
Search results for "Filipino" in Home Design Ideas
 Spacejoy
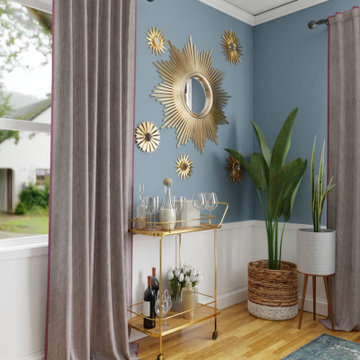
In this Modern Eclectic Dining Room, the colors are fun and whimsical with pink velvet benches flanking a modern white extendable table and floral end chairs in a bright pastel pattern. A brass sputnik chandelier brings in gold metallics to the space and can be seen in the gold finishes of all artwork and star mirror frames along the walls and in the finish of the vintage style bar cart. Existing lotus lamp and file cabinet keep their space tucked in a corner as well as rattan chair and green hutch. The vintage subdued blue of the rug gives the space a touch of color while staying dark for foot traffic and contrasts nicely with the pink of the benches and new wedgewood blue paint. Plenty of greenery is layered in in tropical plants and faux ferns that elegantly drape from the hexagonal floating shelves. This space feels lovingly curated, fun, and a wonderful room to entertain.


 Keating Moore Construction
Ron Rosenzweig
Inspiration for a mid-sized tropical backyard rectangular pool remodel in Miami
Inspiration for a mid-sized tropical backyard rectangular pool remodel in Miami
Find the right local pro for your project

 Monarca Goods
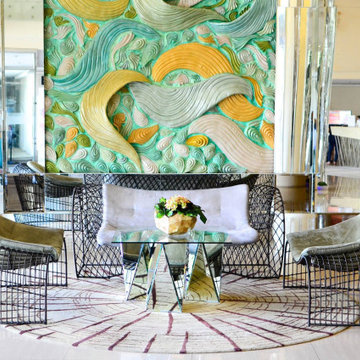
The stunning Neo lounge chair is designed with timeless taste in mind. The Italian microfiber is from Vercelli while the natural rattan is Filipino. Easily blends into an ultra modern room or relaxed bohemian space. Designed for indoor use. Made with love in the Philippines.
 Rob Edley Welborn

The media room of an updated 70s ranch house. Filipino Ifugao rice god sculpture. Mantel sculpture Jan Adlmann. Photo: Robert Reck
Home theater - eclectic home theater idea in Albuquerque with a projector screen
Home theater - eclectic home theater idea in Albuquerque with a projector screen

 Emerging Architects Studio
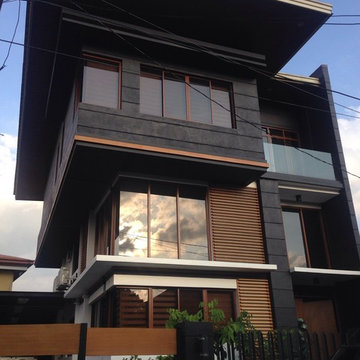
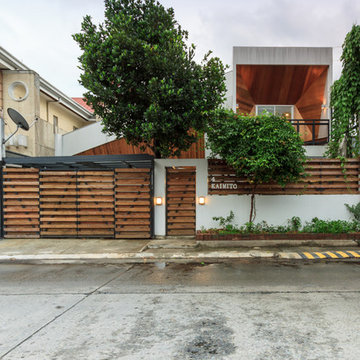
Facade for The Black Box stands out among its peers in this quiet neighborhood in the Philippines.
Example of a trendy exterior home design in Other
Example of a trendy exterior home design in Other
 Living Innovations Design Unlimited, Inc.

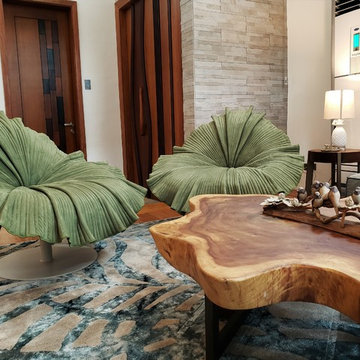
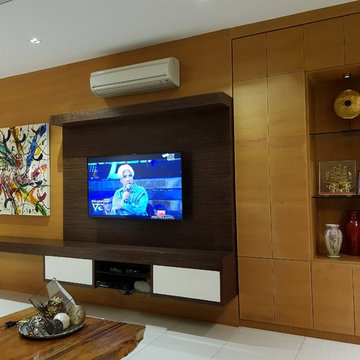
Living room - contemporary formal beige floor living room idea in Other with beige walls

 Emerging Architects Studio
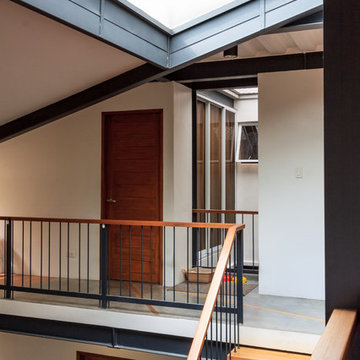
Designed for a family with quirky and artistic values, the Wood Be New Again [WBNA] Residence is a renovation project where our team tried to integrate the family’s values of art and recycling together with actual recovered materials from their original house.
In tackling the project, our team positioned multiple family areas in the house that are visually linked with one another. The living area greets guests as they enter the home while the private family area at the second floor overlooks the ground floor. A glass panel on the roof provides visual connection between the interiors of the house to their roof deck that the family requested for their stargazing sessions.
Our team also allowed natural daylight to shower the interiors of the house through strategic placement of roof openings and glass roof panels.
Lastly, wood plays an integral part in the overall aesthetic to highlight the family’s connection with nature. This is achieved by repurposing and the integrating recycled wood and walls from their old house into the new design.
 Living Innovations Design Unlimited, Inc.
Ed Simon of Studio 100
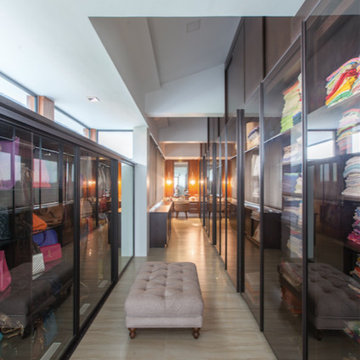
Closet - transitional closet idea in Other
Closet - transitional closet idea in Other
 Emerging Architects Studio
Designed for a family with quirky and artistic values, the Wood Be New Again [WBNA] Residence is a renovation project where our team tried to integrate the family’s values of art and recycling together with actual recovered materials from their original house.
In tackling the project, our team positioned multiple family areas in the house that are visually linked with one another. The living area greets guests as they enter the home while the private family area at the second floor overlooks the ground floor. A glass panel on the roof provides visual connection between the interiors of the house to their roof deck that the family requested for their stargazing sessions.
Our team also allowed natural daylight to shower the interiors of the house through strategic placement of roof openings and glass roof panels.
Lastly, wood plays an integral part in the overall aesthetic to highlight the family’s connection with nature. This is achieved by repurposing and the integrating recycled wood and walls from their old house into the new design.
 Living Innovations Design Unlimited, Inc.
Von Jover of Pleiocene Photos
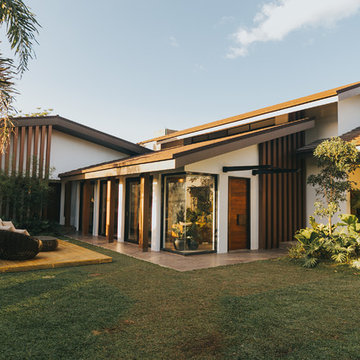
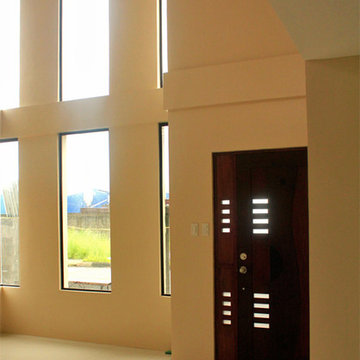
Island style exterior home photo in Other
Island style exterior home photo in Other


1