
Search results for "Filipino" in Home Design Ideas

 Living Innovations Design Unlimited, Inc.
Ed Simon of Studio 100
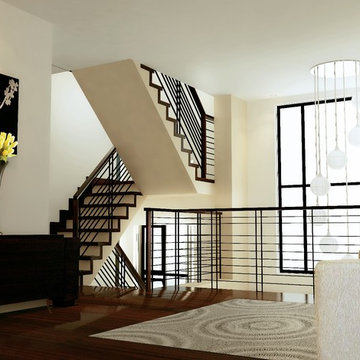
Transitional living room photo in Other
Transitional living room photo in Other

Find the right local pro for your project
 Emerging Architects Studio
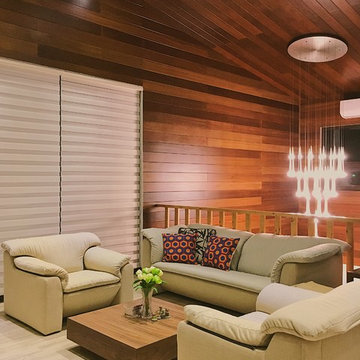
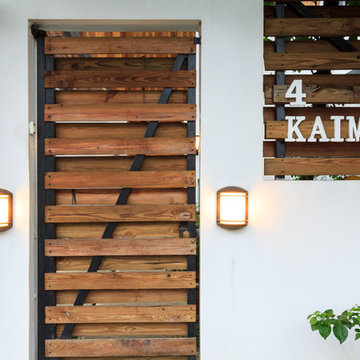
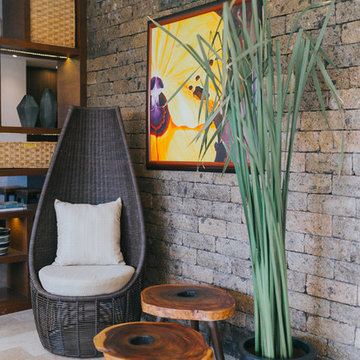
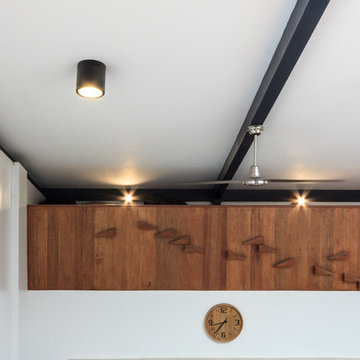
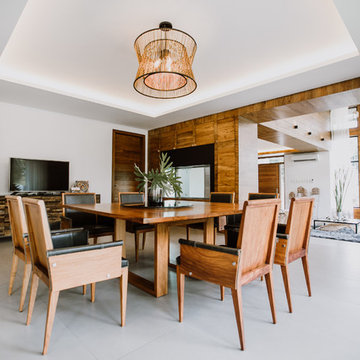
Designed for a family with quirky and artistic values, the Wood Be New Again [WBNA] Residence is a renovation project where our team tried to integrate the family’s values of art and recycling together with actual recovered materials from their original house.
In tackling the project, our team positioned multiple family areas in the house that are visually linked with one another. The living area greets guests as they enter the home while the private family area at the second floor overlooks the ground floor. A glass panel on the roof provides visual connection between the interiors of the house to their roof deck that the family requested for their stargazing sessions.
Our team also allowed natural daylight to shower the interiors of the house through strategic placement of roof openings and glass roof panels.
Lastly, wood plays an integral part in the overall aesthetic to highlight the family’s connection with nature. This is achieved by repurposing and the integrating recycled wood and walls from their old house into the new design.
 Living Innovations Design Unlimited, Inc.
Von Jover of Pleiocene Photos
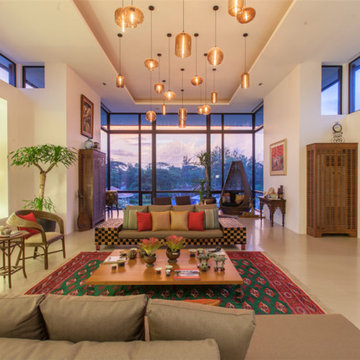
Inspiration for a tropical living room remodel in Other
Inspiration for a tropical living room remodel in Other
 Living Innovations Design Unlimited, Inc.
Ed Simon of Studio 100
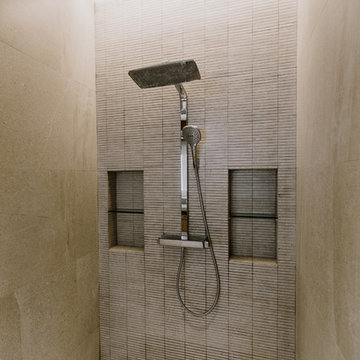
Example of a transitional bathroom design in Other
Example of a transitional bathroom design in Other
 Emerging Architects Studio
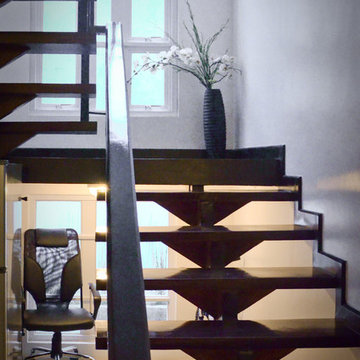
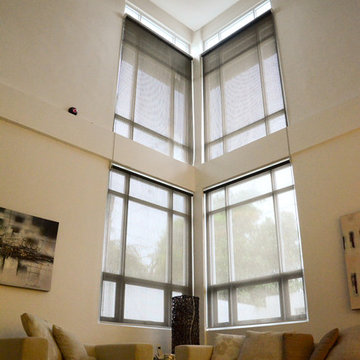
Designed for a family with quirky and artistic values, the Wood Be New Again [WBNA] Residence is a renovation project where our team tried to integrate the family’s values of art and recycling together with actual recovered materials from their original house.
In tackling the project, our team positioned multiple family areas in the house that are visually linked with one another. The living area greets guests as they enter the home while the private family area at the second floor overlooks the ground floor. A glass panel on the roof provides visual connection between the interiors of the house to their roof deck that the family requested for their stargazing sessions.
Our team also allowed natural daylight to shower the interiors of the house through strategic placement of roof openings and glass roof panels.
Lastly, wood plays an integral part in the overall aesthetic to highlight the family’s connection with nature. This is achieved by repurposing and the integrating recycled wood and walls from their old house into the new design.


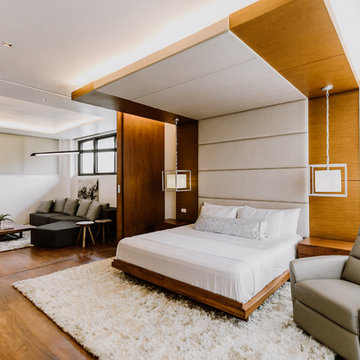
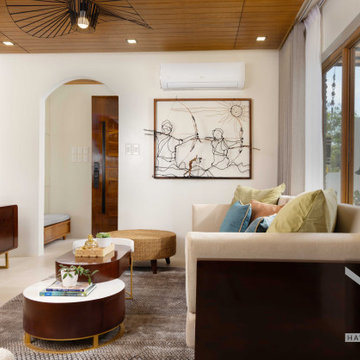

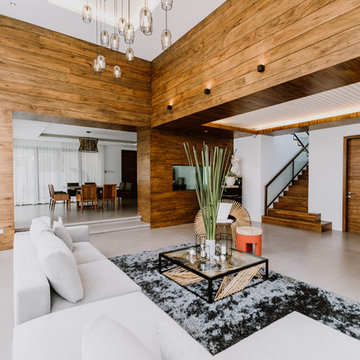
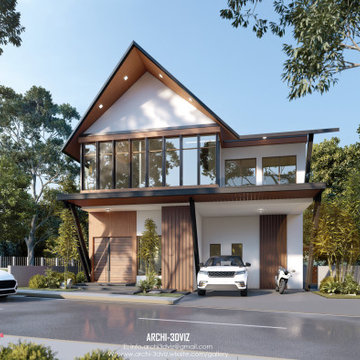
 Archi3dviz
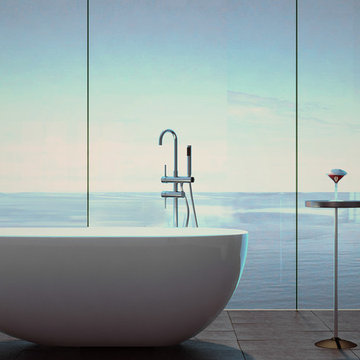
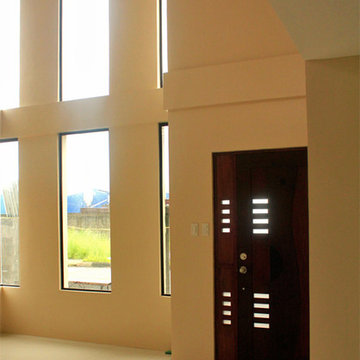
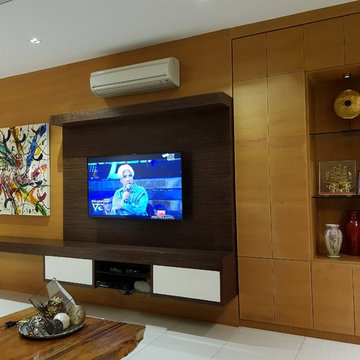
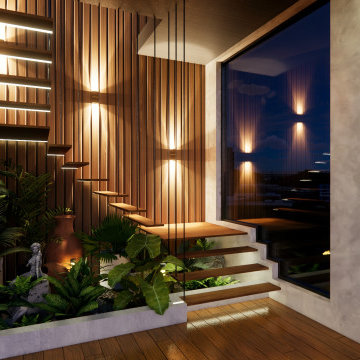
In this project, we crafted a stunning 3D model of a residential building inspired by Filipino design aesthetics. Our meticulous 3D modeling and rendering services were instrumental in helping the architect vividly present their vision to the client. From intricate details to capturing the essence of Filipino architectural elements, our work aimed to bring the project to life digitally, showcasing its potential and charm. This collaboration exemplifies our commitment to delivering high-quality visualizations that resonate with cultural and design sensibilities
 Likha Co.
The concept of this project is inspired by the Philippine's longest mountain range and known as the backbone of Mother Nature's protection, the Sierra Madre.
n this project, Sierra and how she stands still after many years will be depicted on the pocket garden. The design will include various plants that are perfect for indoor setting giving a benefits to user's, protecting them from being sick and improve their overall. The use of rustic design with a touch of Filipino sense is used to depict the years of Sierra protecting us, Filipinos from the dangers of winds and typhoons, but still being naturally beautiful like how rustic style represents represents a natural, rough, aged, and casual design style.
6