
Search results for "Fishing" in Home Design Ideas

Eat-in kitchen - small rustic l-shaped dark wood floor eat-in kitchen idea in Other with a farmhouse sink, shaker cabinets, distressed cabinets, granite countertops, black appliances and no island

 Marsha Jones Interior Design, Ltd.
Example of a mid-sized beach style powder room design in Chicago with open cabinets, white cabinets, blue walls, an undermount sink and marble countertops

 Aqua Creations Custom Aquarium and Fish Tanks
This magnificent custom fish tank was designed and installed by Aqua Creations of NJ to serve as a room divider while enhancing the kitchen and family room area with living art. the size is 72" long by 24" deep by 36" tall built from "starphire Glass. The decor is premium live rock selected and aquascaped by our lead designer.
While using high end LED lighting, This aquarium adds warmth and life to this beautiful setting.
Find the right local pro for your project

 OPaL Design Build
Bob Narrod
Living room - coastal open concept light wood floor living room idea in DC Metro with blue walls
Living room - coastal open concept light wood floor living room idea in DC Metro with blue walls

 Alicia Weaver Design, LLC
Inspiration for a transitional kids' bathroom remodel in Jacksonville with an undermount sink, recessed-panel cabinets, white cabinets and multicolored walls

 Tom Jenkins Films
Tom Jenkins
Beach style enclosed medium tone wood floor and brown floor family room photo in Atlanta with white walls, no fireplace and a media wall
Beach style enclosed medium tone wood floor and brown floor family room photo in Atlanta with white walls, no fireplace and a media wall
 Rebecca Britt Photography
Rebecca Britt Photography
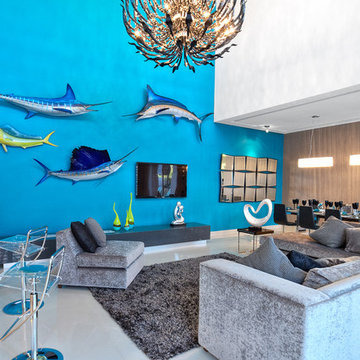
Living room - tropical open concept living room idea in Austin with blue walls and a wall-mounted tv
Living room - tropical open concept living room idea in Austin with blue walls and a wall-mounted tv
 BCB Homes, Inc.
@NaplesKenny

Large transitional kids' white tile and porcelain tile bathroom photo in Miami with shaker cabinets, white cabinets, multicolored walls, a vessel sink and quartzite countertops
Large transitional kids' white tile and porcelain tile bathroom photo in Miami with shaker cabinets, white cabinets, multicolored walls, a vessel sink and quartzite countertops
 The Fish Gallery


This 72" x 24" x 36" natural freshwater aquarium fits perfectly in this contemporary style built-in unit. The aquarium is mirrored by the glass doors of the cabinets on the sides.
Location- Clear Lake, Texas
Year Completed- 2002
Project Cost- $8700.00
 The Fish Gallery

2700 gallon 144"L x 60"W x 72"H room divider with custom Amazon River insert.
The Fish Gallery
Inspiration for a huge contemporary formal and open concept porcelain tile and beige floor living room remodel in Houston with beige walls, no fireplace and no tv
Inspiration for a huge contemporary formal and open concept porcelain tile and beige floor living room remodel in Houston with beige walls, no fireplace and no tv
 The Fish Gallery
Measuring 55" x 37" x 42", L x W x H, this 370 gallon freshwater aquarium compliments both the living room side and the bedroom side.
Large transitional formal and open concept dark wood floor and brown floor living room photo in Other with brown walls, a standard fireplace, a tile fireplace and no tv
Large transitional formal and open concept dark wood floor and brown floor living room photo in Other with brown walls, a standard fireplace, a tile fireplace and no tv
 Mercury Mosaics and Tile
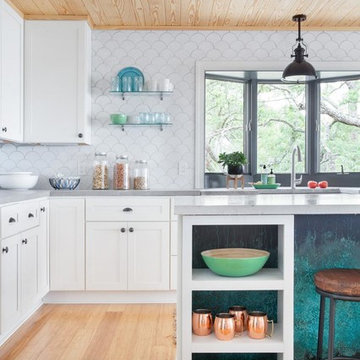
This Florida Gulf home is a project by DIY Network where they asked viewers to design a home and then they built it! Talk about giving a consumer what they want!
We were fortunate enough to have been picked to tile the kitchen--and our tile is everywhere! Using tile from countertop to ceiling is a great way to make a dramatic statement. But it's not the only dramatic statement--our monochromatic Moroccan Fish Scale tile provides a perfect, neutral backdrop to the bright pops of color throughout the kitchen. That gorgeous kitchen island is recycled copper from ships!
Overall, this is one kitchen we wouldn't mind having for ourselves.
Large Moroccan Fish Scale Tile - 130 White
Photos by: Christopher Shane
 Ginny Capo

Wet bar - mid-sized contemporary single-wall dark wood floor wet bar idea in New York with an undermount sink, shaker cabinets, white cabinets and marble countertops
 Cole Harris Associates LLC

Inspiration for a rustic freestanding desk medium tone wood floor and brown floor study room remodel in Portland Maine with brown walls

 Lakeview Interior Design
This window placed up high in the original design wasted an entire space with a bench seat that was below... But to use the space in it's entirety, I designed a fun bunk space for sleep overs and overflow guests. There is a mirrored image on the other side of the room as well.

 Francesca Owings Interior Design
Point West at Macatawa Park
J. Visser Design
Insignia Homes
Inspiration for a coastal carpeted bedroom remodel in Grand Rapids with white walls and no fireplace
Inspiration for a coastal carpeted bedroom remodel in Grand Rapids with white walls and no fireplace

 Andrew Flesher Interiors
Spacecrafting, Inc.
Example of a transitional black floor powder room design in New York with an undermount sink, multicolored walls, furniture-like cabinets, white cabinets and gray countertops
Example of a transitional black floor powder room design in New York with an undermount sink, multicolored walls, furniture-like cabinets, white cabinets and gray countertops
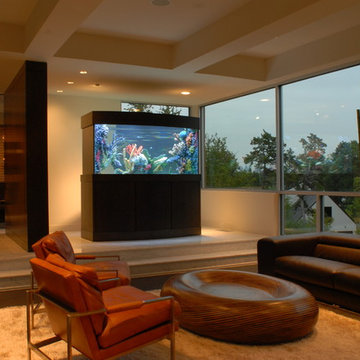 The Fish Gallery
350 Gallon 72"L x 32"W x 36"H double bowfront aquarium with a custom artificial coral insert
The Fish Gallery
Living room - large modern formal and open concept dark wood floor and brown floor living room idea in Dallas with beige walls, no fireplace and no tv
Living room - large modern formal and open concept dark wood floor and brown floor living room idea in Dallas with beige walls, no fireplace and no tv
 Ginny Capo
Small trendy single-wall vinyl floor wet bar photo in New York with an undermount sink, white cabinets and marble countertops

 Thompson Custom Homes
Designer: Robert Dame Designs, Interior Designer: Don Connelly, Photographer: Steve Chenn
Example of a transitional built-in desk home office design in Houston
Example of a transitional built-in desk home office design in Houston
1