
Search results for "Fundament" in Home Design Ideas
 Thomas Lamb

Living room - mid-sized mid-century modern open concept and formal concrete floor and brown floor living room idea in Tampa with white walls, no fireplace and a tv stand


 Diana Sawicki Interior Design Inc.
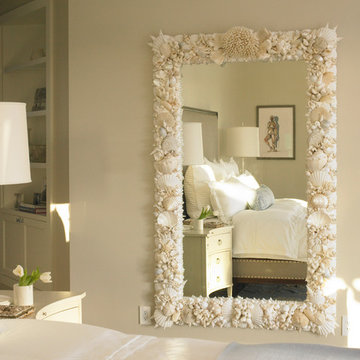
Finding the right accessories was fundamental to the homeowner. The gigantic shell mirror was in perfect proportion with the bed and the room.
Inspiration for a large transitional master carpeted bedroom remodel in New York with beige walls
Inspiration for a large transitional master carpeted bedroom remodel in New York with beige walls
Find the right local pro for your project

 Reico Kitchen & Bath
Designed by Akram Aljahmi of Reico Kitchen & Bath in King of Prussia, PA in collaboration with Property Remodeling Group, this transitional inspired kitchen design features white and grey finishes complemented by a bold splash of blue tile.
The kitchen design features Merillat Classic kitchen cabinets in Portrait door style with 5 piece drawer head in 2 finishes. The wall cabinets features a painted white Cotton finish and the base cabinets feature a painted grey Graphite finish. Kitchen countertops are engineered quartz in the color Carrera Marmi from Q by MSI. The kitchen also features a stunning blue herringbone tile back splash with 3x10 tiles.
According to the client, "Akram solved a fundamental function problem that I could not see a solution for. His re-imagining of how the main floor of our home could function was a dramatic shift that I can't wait to experience as part of day-to-day life. Really appreciate his space plan and layout, as well as his support selecting finishes. Akram and team were great to work with!".
Photos courtesy of BTW Images LLC.

 Holly Lepere - Lepere Studio, Photographer
Dry creek bed in front entry with drought tolerant plantings and lush grasses.
Photo of a transitional landscaping in Santa Barbara.
Photo of a transitional landscaping in Santa Barbara.

 Align Design LLC
Handmade, Rookwood tile with glazed edges provide a clean transition the shower wall.
A new transom window over the vanity provides extra light and openness to the space.
 Charleston Lighting And Interiors
$899.00
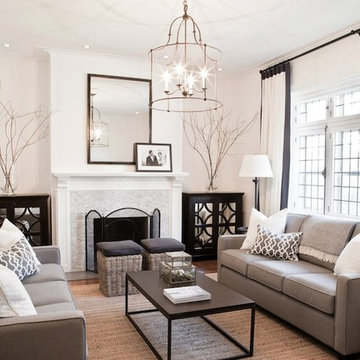
The Fitzjames Lantern is a perfect example of a simple form executed with the purity of a natural material - wrought iron. The hammered metal and hand-applied Mayfair finish call attention to the importance and beauty of this fundamental material. The classic, uncomplicated shape delivers presence with the strength of the lines.-Currey and Company

 Innovative Wine Cellar Designs

Innovative Wine Cellar Designs is the nation’s leading custom wine cellar design, build, installation and refrigeration firm.
As a wine cellar design build company, we believe in the fundamental principles of architecture, design, and functionality while also recognizing the value of the visual impact and financial investment of a quality wine cellar. By combining our experience and skill with our attention to detail and complete project management, the end result will be a state of the art, custom masterpiece. Our design consultants and sales staff are well versed in every feature that your custom wine cellar will require.
 Innovative Wine Cellar Designs
Innovative Wine Cellar Designs is the nation’s leading custom wine cellar design, build, installation and refrigeration firm.
As a wine cellar design build company, we believe in the fundamental principles of architecture, design, and functionality while also recognizing the value of the visual impact and financial investment of a quality wine cellar. By combining our experience and skill with our attention to detail and complete project management, the end result will be a state of the art, custom masterpiece. Our design consultants and sales staff are well versed in every feature that your custom wine cellar will require.
 Matthew Gallant Photography

Matthew Gallant
Inspiration for a contemporary wooden u-shaped open and cable railing staircase remodel in Seattle
Inspiration for a contemporary wooden u-shaped open and cable railing staircase remodel in Seattle
 Closet Solutions

The challenge on this project is very common in the beach areas of LA--how to maximize storage when you have very little closet space. To address this issue and also provide an attractive accent to the home, we worked with the client to design and build custom cabinets into the space of her prior reach-in closet. We utilized clean, white raised panel cabinetry with plenty of drawers, as well as hanging space and shelves behind the cabinet doors. This complemented the traditional decor of the home.
 Jordan Rosenberg Architect
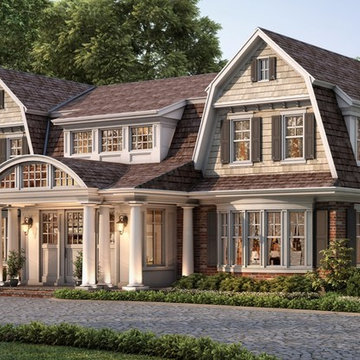
The classic appeal of traditional shingle style architecture is, in my professional opinion, one of America's greatest architectural contributions. While we will always stare in wonderment at the architectural mastery of the architecture that grew out of the European Renaissance, those masters of ornamental architecture can never take claim to the American hampton style home. The real magic of the shingle style home is that it bears its roots in the american barn. While the barn style is fundamentally a product of its function, there are those few architects who will continually challenge themselves take it once step further by interpolating the unique gambrel roof lines of the American barn and combine it with elegant architectural details of today high- end home to create a habitable sculpture. Without some semblance of historic precedence, we can never truly achieve architectural enlightenment , as that requires not just elegant design details, but a touch or nostalgia to lift the spirit.

 Eat Love Build
Brooklyn studio apartment. Looking in from hallway. Bedroom, living room area, dining/work area.
Inspiration for a small scandinavian medium tone wood floor bedroom remodel in New York
Inspiration for a small scandinavian medium tone wood floor bedroom remodel in New York
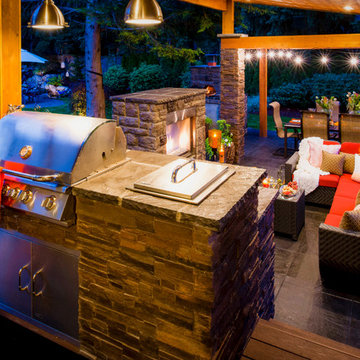
 Paradise Restored Landscaping & Exterior Design
outdoor living space, outdoor kitchen, outdoor cookstation, bluestone hardscaping, pergolas, arbors, ambiance lighting, outdoor lighting
Patio - contemporary patio idea in Portland
Patio - contemporary patio idea in Portland

 Morgan Howarth Photography
Very private backyard enclave waterfall
Design ideas for a contemporary partial sun backyard stone landscaping in DC Metro for summer.
Design ideas for a contemporary partial sun backyard stone landscaping in DC Metro for summer.

 Holly Phillips @ The English Room
Mekenzie France
Inspiration for an eclectic open concept carpeted family room remodel in Charlotte with white walls
Inspiration for an eclectic open concept carpeted family room remodel in Charlotte with white walls

 Jenna LeBlanc
Jenna Sue
Claw-foot bathtub - small farmhouse master cement tile floor and black floor claw-foot bathtub idea in Tampa with light wood cabinets, a vessel sink, a two-piece toilet, gray walls, brown countertops and flat-panel cabinets
Claw-foot bathtub - small farmhouse master cement tile floor and black floor claw-foot bathtub idea in Tampa with light wood cabinets, a vessel sink, a two-piece toilet, gray walls, brown countertops and flat-panel cabinets
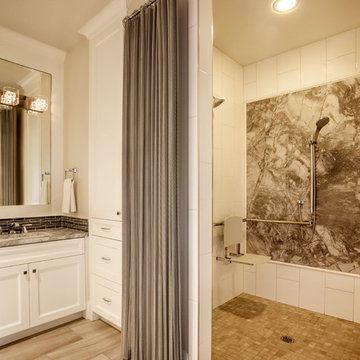
Bathroom - transitional white tile beige floor bathroom idea in Portland with recessed-panel cabinets, white cabinets, beige walls and gray countertops
 Innovative Wine Cellar Designs
Innovative Wine Cellar Designs is the nation’s leading custom wine cellar design, build, installation and refrigeration firm.
As a wine cellar design build company, we believe in the fundamental principles of architecture, design, and functionality while also recognizing the value of the visual impact and financial investment of a quality wine cellar. By combining our experience and skill with our attention to detail and complete project management, the end result will be a state of the art, custom masterpiece. Our design consultants and sales staff are well versed in every feature that your custom wine cellar will require.

1