
Search results for "Garderobe direkt" in Home Design Ideas
 User

UserBeim Betreten des Musterhauses wird gleich deutlich: Die großzügige Wohnfläche von 187,08 Quadratmetern (EG: 97,99 Quadratmeter, DG: 89,09 Quadratmeter nach DIN 277) versteckt sich nicht, man kann sie sofort wahrnehmen. Von der Haustür blicken Besucher über die Diele direkt ins Wohn-/Esszimmer. Der Verzicht auf eine Zwischentür vermittelt ein wunderbares Gefühl von Größe und Weite.

 FineLine Kitchens, Inc.
Our designer has achieved a stylish look by combining dark cabinets and light-colored marbles.

 SHM Architects
Photography: Dan Piassick
Transitional dark wood floor hallway photo in Dallas with white walls
Transitional dark wood floor hallway photo in Dallas with white walls
Find the right local pro for your project


 Closets by Design Louisville

Inspiration for a small transitional gender-neutral dark wood floor and brown floor reach-in closet remodel in Louisville with open cabinets and white cabinets
 Guggenheim Architecture + Design Studio

This hallway was part of a larger remodel of an attic space which included the hall, master bedroom, bathroom and nursery. Making the most of the sloping eave space, there is room for stacking, hanging and multiple drawer depths, very versatile storage. We created this custom pull-less design so that there would be nothing jutting out into the compact hall space.
All photos: Josh Partee Photography

 Kestrel Shutters & Doors
These traditional closet doors feature smaller, fixed louvers in the top and colonial raised panels in the bottom and are custom sized to fit your openings.
To receive a quote on our Fixed Louver over Raised Panel doors follow the "Visit Store" link: below.

 Homestead Doors, Inc.
Door #10
FP3190
Flat 3 Panel Interior Door with Farmhouse Sticking
Solid Poplar stiles and rails
MDF panels
Painted White
1 x 4 door casing
1 x 6 baseboard
Bravura 336B door knob
Call us for a quote on your door project
419-684-9582
Visit https://www.door.cc
 Glenview Haus – Custom Doors & Wine Cellars

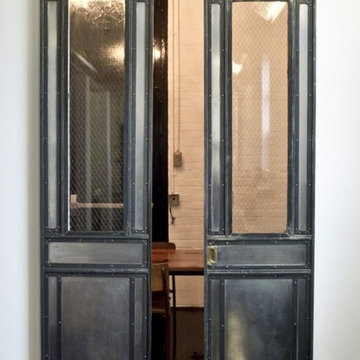
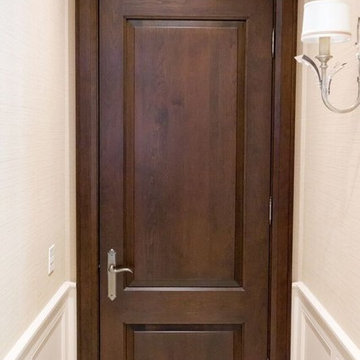
Our take on the modern panel door. This design has a floating middle panel with applied moulding, accompanied by distinct stiles and rails. This door is perfect for traditional and classic architectural styles, but can also be used in more transitional projects as well. This door model will bring a modern flare to any residence or office, while still maintaining the classic panel door design that is so popular.


 WeDoClosets, Inc.

There is plenty of space to hang out of season clothes and outerwear, and the deep, roomy drawers have full extension slides. The closet rod is adjustable.
 Traditional Door Design & Millwork Ltd.
Ontario’s Leading Manufacturer of Wood Doors, Mouldings & Millwork
Door Sales & Installation
Location: Woodbridge, Ontario L4L 8M3
Canada
Example of a transitional entryway design in Toronto
Example of a transitional entryway design in Toronto
 Highland Design Gallery

Dura Supreme Cabinetry
Photo by Highland Design Gallery
Example of a small arts and crafts kids' white tile ceramic tile tub/shower combo design in Atlanta with an undermount sink, flat-panel cabinets, medium tone wood cabinets, quartz countertops, an undermount tub, a two-piece toilet and blue walls
Example of a small arts and crafts kids' white tile ceramic tile tub/shower combo design in Atlanta with an undermount sink, flat-panel cabinets, medium tone wood cabinets, quartz countertops, an undermount tub, a two-piece toilet and blue walls
 Wine Cellar Specialists
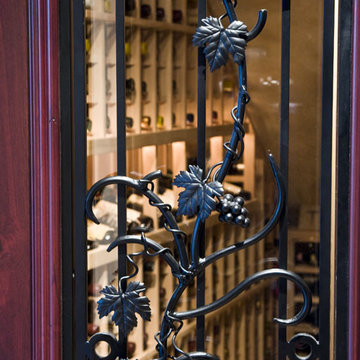
The lovely piece depicted is an integral part of this Tuscan wine cellar door Dallas Texas. It is of wrought iron, in a grapevine design, and adds a unique beauty to the wine room entryway. The arched dual pane glass door allows the owner to view his collection from outside the wine cellar.
Glimpsed through the dual pane glass door are unfinished Mahogany wine racks. Recessed LED lighting illuminates them to great effect.
View more door options at http://www.winecellarspec.com/custom-wine-cellar-doors-for-refrigerated-wine-cellars/.
Wine Cellar Specialists
6119 Greenville Ave Dallas, TX 75206
(972) 454-0480
Facebook page: https://www.facebook.com/winecellarspecialistschicago
 Couture Closets
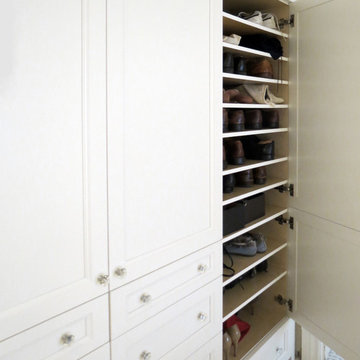
Shoe shelves. Solid wood millwork construction with all dove-tail joints. Maple interior, satin finish dove white door and drawer faces, swarovski crystal knobs.


 The Cabinetshop of South Florida
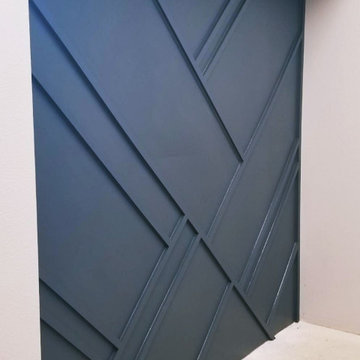
Doug Ramsay, White Lacquer, Inset Glass, Linen Unit, Closet Built In, Modern, Transitional, Contemporary
Example of a small transitional gender-neutral dark wood floor dressing room design in Miami with shaker cabinets and white cabinets
Example of a small transitional gender-neutral dark wood floor dressing room design in Miami with shaker cabinets and white cabinets

 Jack Calderone
This bedroom and full bathroom are part of an adventuresome project my wife and I embarked upon to create a complete apartment in the basement of our townhouse. We designed a floor plan that creatively and efficiently used all of the 385-square-foot-space, without sacrificing beauty, comfort or function – and all without breaking the bank! To maximize our budget, we did the work ourselves and added everything from thrift store finds to DIY wall art to bring it all together.
A partial double closet bar adds a little extra space while still leaving room for longer hanging clothes.

 RénoDéco etc.
This was an old barn wood lather that we transformed in an unsual towel rack
Bathroom - rustic 3/4 ceramic tile bathroom idea in Montreal with gray walls
Bathroom - rustic 3/4 ceramic tile bathroom idea in Montreal with gray walls
1