
Search results for "Geometry" in Home Design Ideas


Find the right local pro for your project


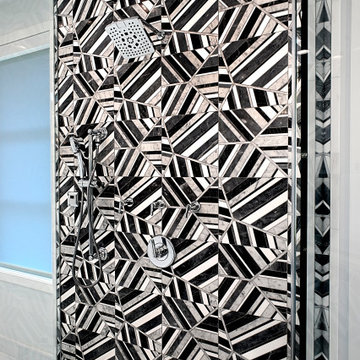
 Michelle's Interiors
The random pattern of this tiled shower wall from Artistic Tile takes the design from predictable geometry to a jaw-dropping artistic statement.
Example of a trendy black and white tile bathroom design in Chicago
Example of a trendy black and white tile bathroom design in Chicago

 Rowe Interior Design, LLC
A neutral bathroom remodel with character, warmth and a timeless feel.
Mid-sized transitional bathroom photo in Denver
Mid-sized transitional bathroom photo in Denver
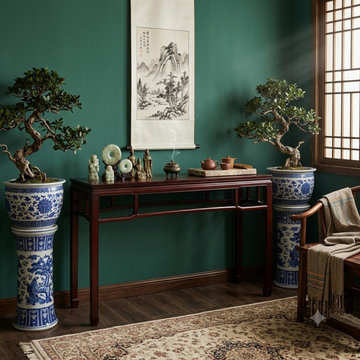
 Golden Lotus Antiques
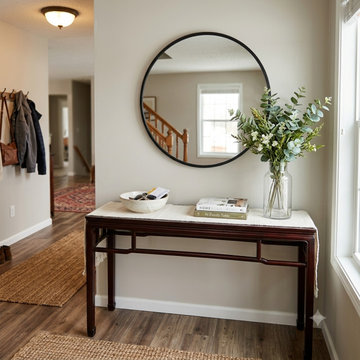
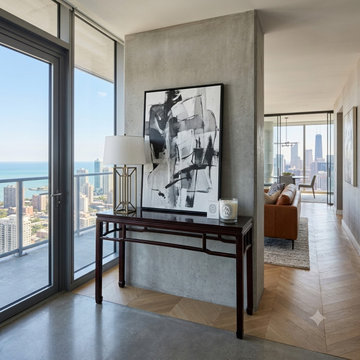
Oriental Mahogany Simple Ming Style Geometry Straight Apron Narrow Altar Table ws472
https://www.goldenlotusantique.com/collections/clearance/products/chinese-huali-rosewood-dark-brown-straight-apron-side-altar-table-ws472s
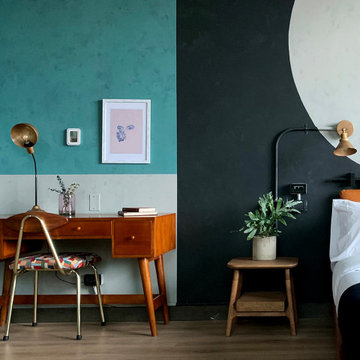
 Uhsual Creativos
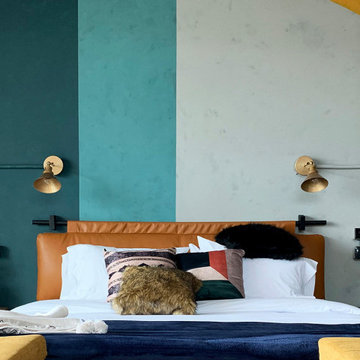
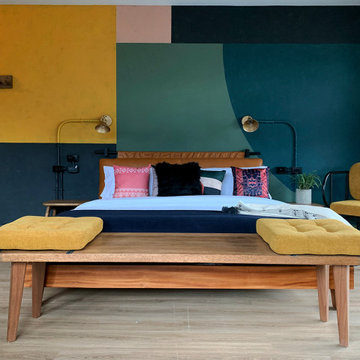
In this project we created a series of abstract murals, for an important hostel chain in Bogota, Colombia. We participate together with the creative team that includes architect, interior designer, art curator and collaborators.
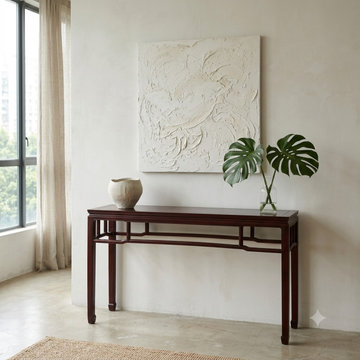 Golden Lotus Antiques
Oriental Mahogany Simple Ming Style Geometry Straight Apron Narrow Altar Table ws472
https://www.goldenlotusantique.com/collections/clearance/products/chinese-huali-rosewood-dark-brown-straight-apron-side-altar-table-ws472s
 Uhsual Creativos
In this project we created a series of abstract murals, for an important hostel chain in Bogota, Colombia. We participate together with the creative team that includes architect, interior designer, art curator and collaborators.
 Uhsual Creativos
In this project we created a series of abstract murals, for an important hostel chain in Bogota, Colombia. We participate together with the creative team that includes architect, interior designer, art curator and collaborators.
 Golden Lotus Antiques
Oriental Mahogany Simple Ming Style Geometry Straight Apron Narrow Altar Table ws472
https://www.goldenlotusantique.com/collections/clearance/products/chinese-huali-rosewood-dark-brown-straight-apron-side-altar-table-ws472s
 Golden Lotus Antiques
Oriental Mahogany Simple Ming Style Geometry Straight Apron Narrow Altar Table ws472
https://www.goldenlotusantique.com/collections/clearance/products/chinese-huali-rosewood-dark-brown-straight-apron-side-altar-table-ws472s

 Goodrich Global Singapore
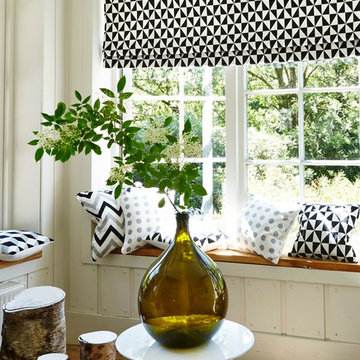
A striking retro feel, the Geometry Collection consists of 6 designs, namely chevron stripes, hexagons, cubes and abstracts. All of the designs are in bold on trend colour pairings. The designs create a strong impact, both as individual statements or used in groups in any residential setting.
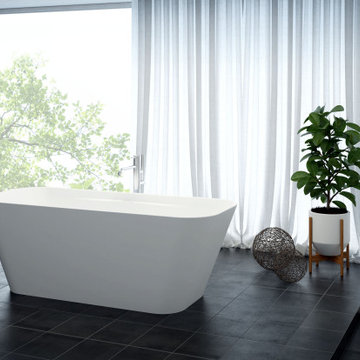
 NEA Italia
Freestanding bath EGO GEOMETRY made of Corian.
Freestanding bathtub - mid-sized modern master freestanding bathtub idea with white cabinets and a freestanding vanity
Freestanding bathtub - mid-sized modern master freestanding bathtub idea with white cabinets and a freestanding vanity
1