
Search results for "Geometry" in Home Design Ideas

 Rosenhaus Design Group, Inc.
Geometry in nature is based on the golden proportion derived from the fibonacci numbers. The golden rectangle is where the width is 62% of it's height. This pleasing proportion is the basis for how we judge beauty. It can be seen in plants, animals, a beautiful face, art and architecture. Your project will have the movement and vitality created dynamic symmetry.
 Durst & Co.
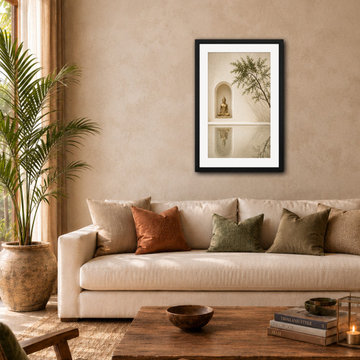
Monsoon Geometry transforms the rhythm of tropical architecture into a refined abstract composition. Layered planes, weathered textures, and muted earth tones create a sense of movement and balance, while a subtle terracotta accent adds warmth and depth to the minimalist design.
Part of the Thai Travels collection. 24 x 36 framed art print. Archival print, black wood frame with white mat, ready to hang.

 Nilipour Oriental Rugs
Serapi oriental rug grounds and refreshes with elements of geometry and jewel tones...
photo credits to Nilipour Oriental Rugs
Example of a classic open concept living room design in Birmingham
Example of a classic open concept living room design in Birmingham
Find the right local pro for your project

 Revolution Landscape
Water feature with Korean Grass as ground cover.
Design ideas for a mid-sized contemporary full sun backyard landscaping in San Diego with decking.
Design ideas for a mid-sized contemporary full sun backyard landscaping in San Diego with decking.
 Revolution Landscape
Mangaris deck and creative concrete patio with shade sails and steel posts.
This is an example of a mid-sized contemporary full sun backyard landscaping in San Diego with decking.
This is an example of a mid-sized contemporary full sun backyard landscaping in San Diego with decking.
 Revolution Landscape
Mangaris wall wrap with Big Green Egg.
This is an example of a mid-sized contemporary full sun backyard landscaping in San Diego with decking.
This is an example of a mid-sized contemporary full sun backyard landscaping in San Diego with decking.
 Build Trust Remodeling
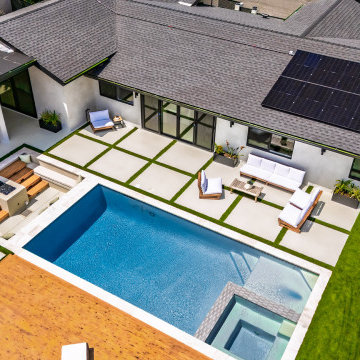
Close overhead the three outdoor rooms line up as pure geometry - rectangular pool, square spa notched into its corner, and the sunken fire lounge sitting parallel on the deck side. The paver joints run on the same grid as all of it.
 Nilipour Oriental Rugs
Persian Shiraz oriental rug grounds with elements of geometry and jewel tones...
photo credits to Nilipour Oriental Rugs
Open concept family room photo in Birmingham
Open concept family room photo in Birmingham
 Rare Builders
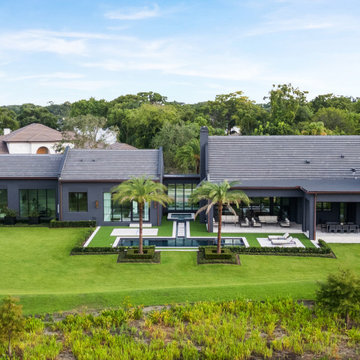
A centered lakefront view highlights the residence’s balanced rear elevation, covered entertaining spaces and crisp pool geometry against the broad green lawn.
A centered lakefront view highlights Manor's balanced rear elevation, covered entertaining spaces and crisp pool geometry against the broad green lawn. Two palms frame the pool, while stepping stones lead back toward the glazed connection between the wings.
 Nilipour Oriental Rugs
Persian Hamadan Oriental Rug brings elements of geometry and jewel tones...
photo credits to Nilipour Oriental Rugs
 Nilipour Oriental Rugs
Old World Serapi with detailed geometry to bring depth to this Living Room
Photo Credits to Nilipour Oriental Rugs
Elegant open concept family room photo in Birmingham
Elegant open concept family room photo in Birmingham


 Way Of Life Construction
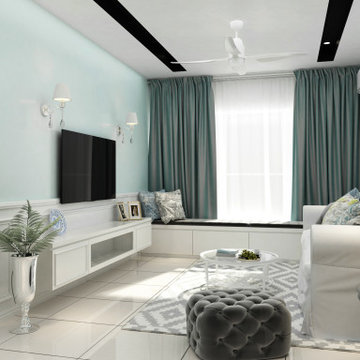
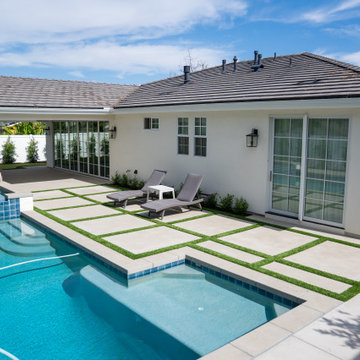
The strong geometry of the grid-style patio contrasts beautifully with the calm blue of the water and soft green plantings. Lounge chairs add a lifestyle element, making this not just a design moment—but a place to unwind.

 John Kraemer & Sons
Builder: John Kraemer & Sons | Photography: Landmark Photography
Inspiration for a small contemporary gray two-story mixed siding flat roof remodel in Minneapolis
Inspiration for a small contemporary gray two-story mixed siding flat roof remodel in Minneapolis

 Ecostruct LLC
Transitional gray tile and white tile mosaic tile floor alcove shower photo in New York with gray walls and a hinged shower door

 VanderHorn Architects
Inspiration for a large farmhouse full sun courtyard brick water fountain landscape in New York.


 Janof Architecture
Benjamin Benschneider
Inspiration for a contemporary l-shaped medium tone wood floor and brown floor eat-in kitchen remodel in Seattle with flat-panel cabinets, white cabinets, window backsplash, stainless steel appliances, an island and green countertops
Inspiration for a contemporary l-shaped medium tone wood floor and brown floor eat-in kitchen remodel in Seattle with flat-panel cabinets, white cabinets, window backsplash, stainless steel appliances, an island and green countertops
4