
Search results for "Golf city" in Home Design Ideas

 Synlawn of Kansas City
Photo of a large traditional partial sun backyard mulch outdoor basketball/tennis/multi-game court in Kansas City.

 Elevation Design Group
Doug Burke Photography
Inspiration for a large contemporary open concept light wood floor basement game room remodel in Salt Lake City with beige walls
Inspiration for a large contemporary open concept light wood floor basement game room remodel in Salt Lake City with beige walls

 College City Design Build
Inspiration for a mid-sized transitional walk-out porcelain tile and brown floor basement remodel in Minneapolis with gray walls and no fireplace
Find the right local pro for your project
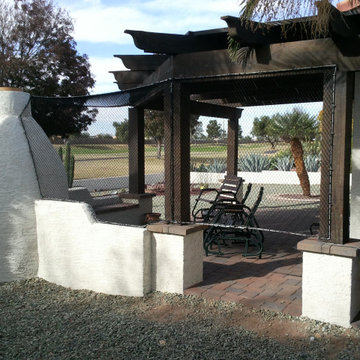
 Nets Unlimited Inc.
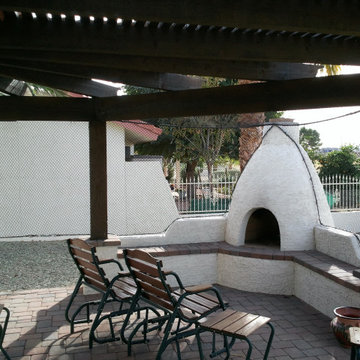
A photo stream of projects that we've done anywhere between 2004 to as recently as November 2020. Most residential golf projects that include netting and the supporting structure generally range from $5,000-$8,000.
This particular group of residences are in the Sun City, Arizona area. These are all custom projects based on the client's needs and strikes a balance between protection and budget.
 Nets Unlimited Inc.
A photo stream of projects that we've done anywhere between 2004 to as recently as November 2020. Most residential golf projects that include netting and the supporting structure generally range from $5,000-$8,000.
This particular group of residences are in the Sun City, Arizona area. These are all custom projects based on the client's needs and strikes a balance between protection and budget.
 Lovelace Interiors

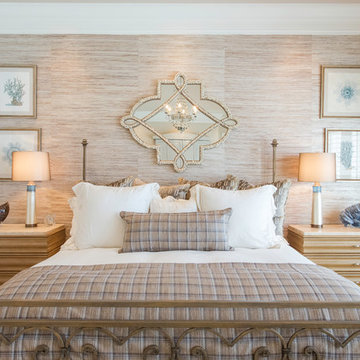
Guest House Bedroom 1
Bedroom - mid-sized transitional master carpeted and beige floor bedroom idea in Miami with blue walls and no fireplace
Bedroom - mid-sized transitional master carpeted and beige floor bedroom idea in Miami with blue walls and no fireplace
 Elevation Design Group
Doug Burke Photography
Home gym - large contemporary open concept medium tone wood floor home gym idea in Salt Lake City with beige walls, a wall-mounted tv and no fireplace
Home gym - large contemporary open concept medium tone wood floor home gym idea in Salt Lake City with beige walls, a wall-mounted tv and no fireplace

Sponsored
Delaware, OH

Buckeye Basements, Inc.
Central Ohio's Basement Finishing ExpertsBest Of Houzz '13-'21
 Synlawn of Kansas City
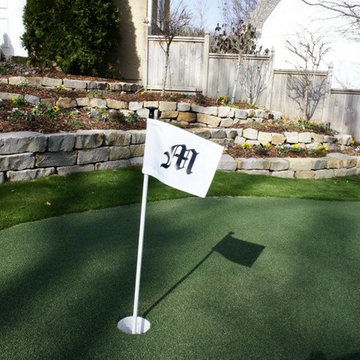
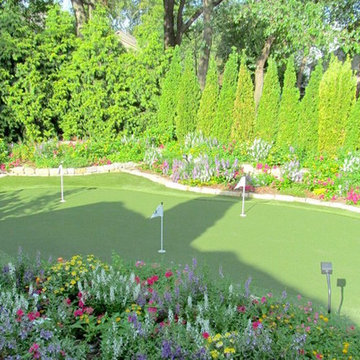

A beautifully landscaped yard with a gorgeous SYNLawn putting green in Johnson County, KS., with personalized flags. We can do any variety of customizable flags.
 College City Design Build

Example of a mid-sized transitional walk-out porcelain tile and brown floor basement design in Minneapolis with gray walls and no fireplace
 Synlawn of Kansas City
Inspiration for a mid-sized traditional partial sun backyard mulch outdoor basketball/tennis/multi-game court in Kansas City.
 Synlawn of Kansas City
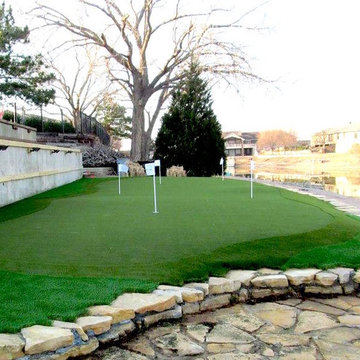
Design ideas for a mid-sized traditional backyard stone outdoor basketball/tennis/multi-game court in Kansas City.
 Synlawn of Kansas City

Design ideas for a mid-sized traditional partial sun backyard mulch outdoor basketball/tennis/multi-game court in Kansas City.
 Synlawn of Kansas City

Inspiration for a large victorian full sun backyard mulch outdoor basketball/tennis/multi-game court in Kansas City.

Sponsored
Delaware, OH
Buckeye Basements, Inc.
Central Ohio's Basement Finishing ExpertsBest Of Houzz '13-'21

 Synlawn of Kansas City
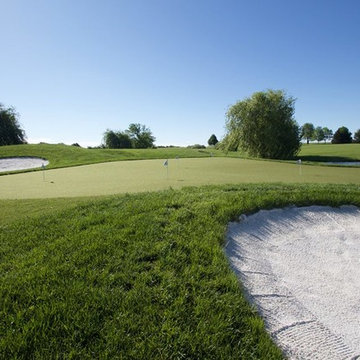
Inspiration for a large traditional full sun mulch outdoor basketball/tennis/multi-game court in Kansas City.
 Lovelace Interiors

Guest House Living Room
Living room - transitional living room idea in Miami with beige walls
Living room - transitional living room idea in Miami with beige walls

 DHD Architecture and Interior Design
"Dramatically positioned along Pelican Crest's prized front row, this Newport Coast House presents a refreshing modern aesthetic rarely available in the community. A comprehensive $6M renovation completed in December 2017 appointed the home with an assortment of sophisticated design elements, including white oak & travertine flooring, light fixtures & chandeliers by Apparatus & Ladies & Gentlemen, & SubZero appliances throughout. The home's unique orientation offers the region's best view perspective, encompassing the ocean, Catalina Island, Harbor, city lights, Palos Verdes, Pelican Hill Golf Course, & crashing waves. The eminently liveable floorplan spans 3 levels and is host to 5 bedroom suites, open social spaces, home office (possible 6th bedroom) with views & balcony, temperature-controlled wine and cigar room, home spa with heated floors, a steam room, and quick-fill tub, home gym, & chic master suite with frameless, stand-alone shower, his & hers closets, & sprawling ocean views. The rear yard is an entertainer's paradise with infinity-edge pool & spa, fireplace, built-in BBQ, putting green, lawn, and covered outdoor dining area. An 8-car subterranean garage & fully integrated Savant system complete this one of-a-kind residence. Residents of Pelican Crest enjoy 24/7 guard-gated patrolled security, swim, tennis & playground amenities of the Newport Coast Community Center & close proximity to the pristine beaches, world-class shopping & dining, & John Wayne Airport." via Cain Group / Pacific Sotheby's International Realty
Photo: Sam Frost

Sponsored
Delaware, OH
Buckeye Basements, Inc.
Central Ohio's Basement Finishing ExpertsBest Of Houzz '13-'21

 Drewett Works
The genesis of design for this desert retreat was the informal dining area in which the clients, along with family and friends, would gather.
Located in north Scottsdale’s prestigious Silverleaf, this ranch hacienda offers 6,500 square feet of gracious hospitality for family and friends. Focused around the informal dining area, the home’s living spaces, both indoor and outdoor, offer warmth of materials and proximity for expansion of the casual dining space that the owners envisioned for hosting gatherings to include their two grown children, parents, and many friends.
The kitchen, adjacent to the informal dining, serves as the functioning heart of the home and is open to the great room, informal dining room, and office, and is mere steps away from the outdoor patio lounge and poolside guest casita. Additionally, the main house master suite enjoys spectacular vistas of the adjacent McDowell mountains and distant Phoenix city lights.
The clients, who desired ample guest quarters for their visiting adult children, decided on a detached guest casita featuring two bedroom suites, a living area, and a small kitchen. The guest casita’s spectacular bedroom mountain views are surpassed only by the living area views of distant mountains seen beyond the spectacular pool and outdoor living spaces.
Project Details | Desert Retreat, Silverleaf – Scottsdale, AZ
Architect: C.P. Drewett, AIA, NCARB; Drewett Works, Scottsdale, AZ
Builder: Sonora West Development, Scottsdale, AZ
Photographer: Dino Tonn
Featured in Phoenix Home and Garden, May 2015, “Sporting Style: Golf Enthusiast Christie Austin Earns Top Scores on the Home Front”
See more of this project here: http://drewettworks.com/desert-retreat-at-silverleaf/
1