
Search results for "Golf city" in Home Design Ideas
 Lovelace Interiors

Guest House Kitchen
Eat-in kitchen - small transitional l-shaped travertine floor and beige floor eat-in kitchen idea in Miami with an undermount sink, shaker cabinets, beige cabinets, quartz countertops, multicolored backsplash, matchstick tile backsplash, stainless steel appliances and an island
Eat-in kitchen - small transitional l-shaped travertine floor and beige floor eat-in kitchen idea in Miami with an undermount sink, shaker cabinets, beige cabinets, quartz countertops, multicolored backsplash, matchstick tile backsplash, stainless steel appliances and an island

Find the right local pro for your project
 Aspen Builders and Remodelers

Mid-sized trendy rooftop rooftop deck photo in Minneapolis with no cover
 Emerald Park Homes Ltd
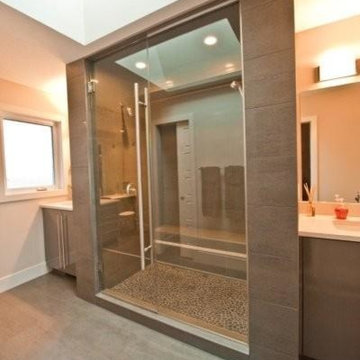
Alcove shower - master gray tile ceramic tile alcove shower idea with shaker cabinets, gray cabinets, a one-piece toilet, an undermount sink and granite countertops
 Fisher Heck Architects

This 6,100 SF hilltop home commands a spectacular view of the golf course below and city beyond, while nestling gently and unassumingly into the native terrain. With its horizontal lines and deep overhangs, reminiscent of the Prairie Style of architecture, the home’s design and layout focus all attention toward the expansive windows along the west wall, providing an unparalleled panorama of the multi-level terraces surrounding the pool. Photo by Chris Cooper.

Sponsored
Delaware, OH

Buckeye Basements, Inc.
Central Ohio's Basement Finishing ExpertsBest Of Houzz '13-'21
 Julie Olsen Park City Utah Realtor

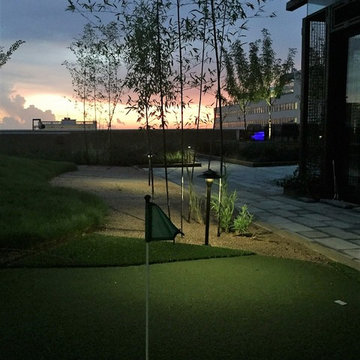
Inspiration for a rustic backyard deck remodel in Salt Lake City with no cover

 Kristina Lawrence Interior Design

Living room - large transitional open concept dark wood floor and wood ceiling living room idea in Salt Lake City with a bar and white walls
 Kristina Lawrence Interior Design

Mid-sized transitional dark wood floor wine cellar photo in Salt Lake City with display racks
 Kristina Lawrence Interior Design

Example of a large transitional l-shaped dark wood floor and wood ceiling eat-in kitchen design in Salt Lake City with a farmhouse sink, raised-panel cabinets, dark wood cabinets, quartzite countertops, gray backsplash, stone slab backsplash, stainless steel appliances, an island and gray countertops

Sponsored
Delaware, OH
Buckeye Basements, Inc.
Central Ohio's Basement Finishing ExpertsBest Of Houzz '13-'21
 Kristina Lawrence Interior Design
Inspiration for a large transitional dark wood floor and wood ceiling kitchen/dining room combo remodel in Salt Lake City with white walls
 Kristina Lawrence Interior Design
Example of a huge transitional master dark wood floor and wood ceiling bedroom design in Salt Lake City with white walls
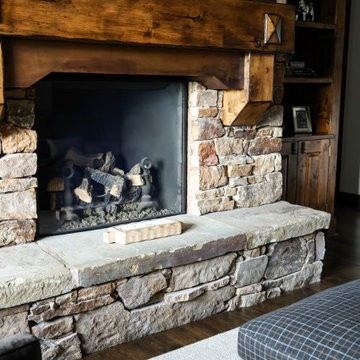 Kristina Lawrence Interior Design
Example of a mid-sized transitional open concept dark wood floor and brown floor living room design in Salt Lake City with a bar, white walls, a standard fireplace, a stone fireplace and a wall-mounted tv
 Kristina Lawrence Interior Design
Transitional dark wood floor and wallpaper powder room photo in Salt Lake City with recessed-panel cabinets, dark wood cabinets, gray walls, granite countertops, green countertops and a freestanding vanity

Sponsored
Delaware, OH
Buckeye Basements, Inc.
Central Ohio's Basement Finishing ExpertsBest Of Houzz '13-'21
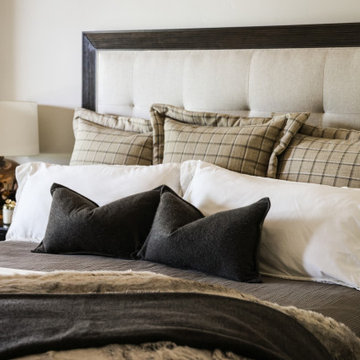 Kristina Lawrence Interior Design
Bedroom - mid-sized transitional guest dark wood floor and brown floor bedroom idea in Salt Lake City with white walls
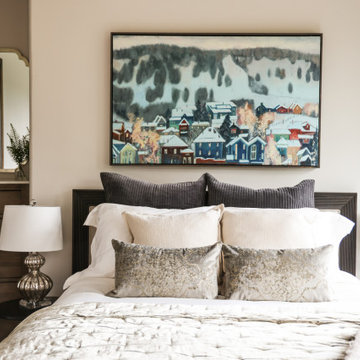 Kristina Lawrence Interior Design
Bedroom - transitional guest dark wood floor and brown floor bedroom idea in Salt Lake City with white walls

 Construction Landscape, LLC.
Royal Palms and Queen Emmas
Landscape designed and installed by Construction Landscape, Jennifer Bevins 772-492-8382
Design ideas for a mid-sized traditional partial sun front yard formal garden in Orlando.
Design ideas for a mid-sized traditional partial sun front yard formal garden in Orlando.
4