
Search results for "Governor general" in Home Design Ideas

 BEVOLO GAS & ELECTRIC LIGHTS
A rustic, yet refined Texas farmhouse by Architect Michael Imber is adorned throughout the exterior with handcrafted copper lanterns from Bevolo. Airy, light-filled, & set amid ancient pecan and sycamore tree groves, the architect's use of materials allows the structure to seamlessly harmonize with its surroundings, while Interior Designer Fern Santini's clever use of texture & patina, bring warmth to every room within. The result is a home built with a true understanding and love for the past. See more of the project. http://ow.ly/8mDo30nCqT7
Featured Lanterns: Governor Flush Mount http://ow.ly/iHRw30nCqVI

 FineLine Kitchens, Inc.
Our designer has achieved a stylish look by combining dark cabinets and light-colored marbles.

 Brandon Architects, Inc.
Will Edwards
Trendy master bathroom photo in Orange County with an undermount sink, flat-panel cabinets, dark wood cabinets and beige walls
Trendy master bathroom photo in Orange County with an undermount sink, flat-panel cabinets, dark wood cabinets and beige walls
Find the right local pro for your project

 DD Ford Construction
Photography: Jim Bartsch
Freestanding bathtub - traditional dark wood floor freestanding bathtub idea in Santa Barbara with an undermount sink, shaker cabinets, white cabinets and gray walls
Freestanding bathtub - traditional dark wood floor freestanding bathtub idea in Santa Barbara with an undermount sink, shaker cabinets, white cabinets and gray walls

 Aurora Builders
Inspiration for a timeless limestone floor front door remodel in Jacksonville with white walls

 Northside Design Collective
Interior Designer: Allard & Roberts Interior Design, Inc, Photographer: David Dietrich, Builder: Evergreen Custom Homes, Architect: Gary Price, Design Elite Architecture
 Jill Greaves Design
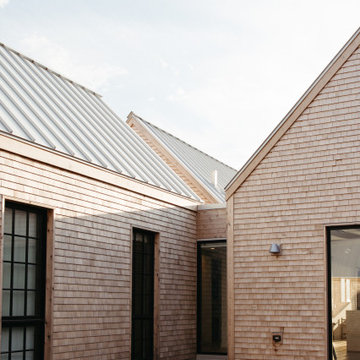
Coastal material palette and details on the exterior by FBM Architects. Awarded the Governor General's Medal in Architects 2024 the Cabot Cliffs Residences are beautiful inside and out. Adjacent to the stunning landscape and beautiful greens of Cabot Cliffs Golf Course.
Photography by Could Be The Day

Sponsored
Sunbury, OH

J.Holderby - Renovations
Franklin County's Leading General Contractors - 2X Best of Houzz!

 f2a architecture ltd.
Garage and Studio form a gateway to a private garden and the main building, offering unusual privacy for a half-acre lot.
2006 Governor General's Medal for Architecture.
Photo: Florian Maurer

 Lisa Tharp Design
Governor's House Living Room by Lisa Tharp. 2019 Bulfinch Award - Interior Design. Photo by Michael J. Lee
Living room - transitional open concept light wood floor and gray floor living room idea with white walls, a standard fireplace, a stone fireplace and no tv
Living room - transitional open concept light wood floor and gray floor living room idea with white walls, a standard fireplace, a stone fireplace and no tv

 Dianne Davant and Associates
Master Bedroom with Red Bed Frame and custom drapery and bedding.
Bedroom - traditional master light wood floor bedroom idea in Charlotte
Bedroom - traditional master light wood floor bedroom idea in Charlotte




 Zelaya Properties LLC
We used: Custom cherry cabinetry in Arts & Crafts Shaker style by Kabinart in Boulder and Espresso stains. Liberty Hardware Venetian bronze 1-1/2" cabinet knobs. KitchenAid Architect II Series 22 CF counter-depth French door refrigerator. KitchenAid Architect Series II 27" convection single wall oven. KitchenAid 36" 6-burner dual fuel freestanding commercial-style range. KitchenAid Architect II Series 24" dishwasher. Sharp Insight Pro Series 24" built-in microwave drawer (Model #KB6524PS). Crystorama Solaris 12" wide pendant lights in English bronze. Granite countertops in Brown Fantasy. 3"x6" polished marble backsplash.
Paint colors:
Walls: Glidden Silver Cloud 30YY 63/024
Ceilings/Trims/Doors: Glidden Swan White GLC23
Robert B. Narod Photography



 Moderne Builders
Gorgeous master bath with dramatic retro "wave" tile. Peak Photography
Example of a 1950s bathroom design in Los Angeles
Example of a 1950s bathroom design in Los Angeles

 Homestead Doors, Inc.
Door #10
FP3190
Flat 3 Panel Interior Door with Farmhouse Sticking
Solid Poplar stiles and rails
MDF panels
Painted White
1 x 4 door casing
1 x 6 baseboard
Bravura 336B door knob
Call us for a quote on your door project
419-684-9582
Visit https://www.door.cc

 Moran Hook Architecture
Mid-sized elegant beige two-story stucco house exterior photo in New York with a hip roof and a shingle roof

 Goodall Custom Cabinetry
Living room - traditional formal dark wood floor living room idea in Phoenix with beige walls, a standard fireplace and a media wall

Sponsored
Sunbury, OH
J.Holderby - Renovations
Franklin County's Leading General Contractors - 2X Best of Houzz!


 Stained Glass Denver
The stained glass panels for the doors were designed in prairie style fashion. This look was made popular in the early 1900’s by famous architect Frank Lloyd Wright. Wright was known for creating designs that took the entire room into account as opposed to focusing on one aspect. The geometric shapes and thick leaded lines that you see here were very typical of his designs. Though prairie styles originated nearly one hundred years ago, they continue to remain popular today among art enthusiasts and have a powerful influence on modern architecture.
You too can bring the look of Frank Lloyd Wright artwork into your home with prairie style stained glass from Stained Glass Denver. We work with local artisans that are very talented in creating a wide range of stained glass designs. Not only can stained glass enhance the physical appearance of your home, but it can also increase its resale value and provide your family with privacy. To learn more about what we can do for your home, just contact our office. We look forward to working with you on your next home improvement project.


1