
Search results for "Graduate school" in Home Design Ideas

 Cadence Design + Architecture Studio
Photography by JC Buck
This mural was designed and painted by our 14 year old daughter who is an art student at Denver School of the Arts.
Kids' bedroom - bedroom 1960s girl dark wood floor kids' bedroom idea in Denver with multicolored walls
Kids' bedroom - bedroom 1960s girl dark wood floor kids' bedroom idea in Denver with multicolored walls

 At Home Design LLC
Bedroom was a gift from parents upon graduation from school.
Bedroom - mid-sized transitional guest bedroom idea in New York with beige walls
Bedroom - mid-sized transitional guest bedroom idea in New York with beige walls
 At Home Design LLC
Bedroom was a gift from parents upon graduation from school.
Example of a mid-sized transitional guest bedroom design in New York with beige walls
Example of a mid-sized transitional guest bedroom design in New York with beige walls
Find the right local pro for your project
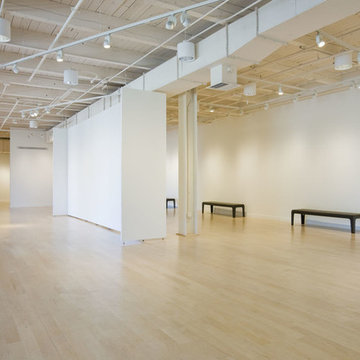
 Brad Weesner Design
MICA Graduate Studio Center
The Fred Lazarus IV Center was created as a state of the art building for MICA's graduate students to cultivate their passion and craft while attending the Hoffberger School of Painting, one of the most distinguished graduate programs in the United States.
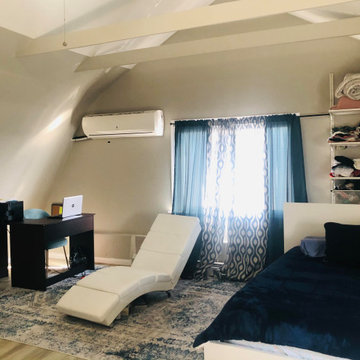
 Bold Designs & Improvements
Simple spaciuos modern layout to fit the needs of a fulltime graduate school student taking classes on zoom.
Example of a large minimalist vinyl floor and gray floor bedroom design in Austin with beige walls
Example of a large minimalist vinyl floor and gray floor bedroom design in Austin with beige walls

 Margot Hartford Photography
Photo: Margot Hartford © 2017 Houzz
Living room - contemporary living room idea in New York
Living room - contemporary living room idea in New York

 Emily Dobbins
This project was for a young professional that had just completed graduate school and was on a tight budget. A creative combination of their own pieces and a few new ones made this small living room cozy, multi-functional, and sophisticated. Photo taken by Emily Dobbins.

 Organize & Dezign by EllE JAi, LLC
Undergrad to Graduate School Living on my own Decor... We glammed up the youthful scholar with a touch of class. Nothing over the top to break the banks but enough decor and coordination to make it cozy and affordable.

 Breeze Giannasio Interiors
Stacy Zarin Goldberg
Example of a mid-sized transitional enclosed living room design in DC Metro with gray walls
Example of a mid-sized transitional enclosed living room design in DC Metro with gray walls

 Sqc Certification
Professional ISO 21001 certification services designed for educational institutions. This framework helps schools improve learning quality, manage educational services effectively, build trust among students and parents, and achieve institutional goals through standardized management practices.


 AIA Pittsburgh
ARCHITECTURE: Honor Award
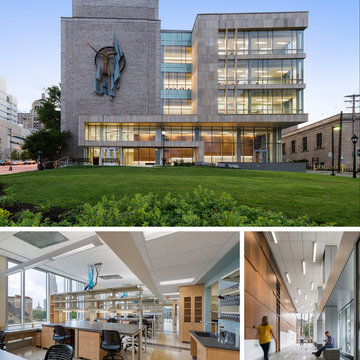
PROJECT: Graduate School of Public Health
CLIENT: University of Pittsburgh
ARCHITECTURE FIRM: Joint Venture: Renaissance 3 Architects, P.C. and Wilson Architects
CONTRACTOR: PJ Dick
ENGINEERS: Affiliated Engineers Metro DC, Inc.; Barber & Hoffman, Inc.; The Gateway Engineers, Inc.
PHOTOGRAPHER: Anton Grassl of Esto Photographics
DESCRIPTION: The Graduate School of Public Health is located on a main thoroughfare that runs the length of the University of Pittsburgh’s urban campus. The University sought a building that would establish a real presence for GSPH in the community and reflect the significant research occurring within. By designing an elevated addition with extensive glass facades, the building showcases the school’s activities along the main avenue; the transparent facades eliminate barriers between the researchers and the outside world. While maximizing sunlight, the new lab addition provides flexibility for researchers and the design was crucial in creating a welcoming and inspiring atmosphere.
JURY COMMENTS: This is an addition to an existing building that creates a unified building expression. It has a strong civic quality and the materials are well considered. There is a pleasing façade rhythm. The building is clearly organized and the addition enhances the original facility.
 User
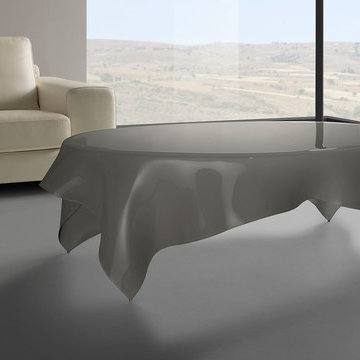
Born in 1947 in Thiene, near Vicenza. As a teenager he had already shown a distinct interest in art in its various forms: music (he attended a music conservatoire to study the piano), and the figurative arts (he obtained the High School Diploma from the Liceo Artistico of Venice). After a "youthful" phase characterised by "bohemian" experiments (col/ective exhibitions, some personal exhibitions and regional painting competitions), he decided to study at the University of Architecture in Venice, where he graduated in 1970.

 Ogawa Fisher Architects
A colorful bathroom in graduating hues of blue with pops of chartreuse boasts locally made hexagonal tile.
Cesar Rubio Photography
Inspiration for a mid-sized modern kids' blue tile and ceramic tile ceramic tile walk-in shower remodel in San Francisco with blue walls, flat-panel cabinets, dark wood cabinets, a wall-mount toilet, an undermount sink and quartz countertops
Inspiration for a mid-sized modern kids' blue tile and ceramic tile ceramic tile walk-in shower remodel in San Francisco with blue walls, flat-panel cabinets, dark wood cabinets, a wall-mount toilet, an undermount sink and quartz countertops


 WalkThru Garage Doors Inc.
Custom colour Fullview WalkThru Garage Door protecting a private automobile collection in Phoenix, Arizona WalkThru Garage Doors Inc.
Garage - mid-sized contemporary attached one-car garage idea in Toronto
Garage - mid-sized contemporary attached one-car garage idea in Toronto


 DesignFix LLC
DesignFix
Location: Mountain View, CA
A boy's bedroom graduates from elementary to middle school. This design showcases trophies, action figures, a loft bed/desk, and plenty of area to play with friends.
 DesignFix LLC
DesignFix
Location: Mountain View, CA
A boy's bedroom graduates from elementary to middle school. This design showcases trophies, action figures, a loft bed/desk, and plenty of area to play with friends.
 DesignFix LLC
DesignFix
Location: Mountain View, CA
A boy's bedroom graduates from elementary to middle school. This design showcases trophies, action figures, a loft bed/desk, and plenty of area to play with friends.
1