
Search results for "Headquarters" in Home Design Ideas

 Interiors by Popov
Having two young boys presents its own challenges, and when you have two of their best friends constantly visiting, you end up with four super active action heroes. This family wanted to dedicate a space for the boys to hangout. We took an ordinary basement and converted it into a playground heaven. A basketball hoop, climbing ropes, swinging chairs, rock climbing wall, and climbing bars, provide ample opportunity for the boys to let their energy out, and the built-in window seat is the perfect spot to catch a break. Tall built-in wardrobes and drawers beneath the window seat to provide plenty of storage for all the toys.
You can guess where all the neighborhood kids come to hangout now ☺

 Decorating Den Interiors- Corporate Headquarters
Bathroom designed by Jennifer Manley, Decorating Den Interiors in Forth Worth, Texas
Example of a classic alcove shower design in Baltimore with dark wood cabinets, a two-piece toilet, brown walls and shaker cabinets
Example of a classic alcove shower design in Baltimore with dark wood cabinets, a two-piece toilet, brown walls and shaker cabinets
 Decorating Den Interiors- Corporate Headquarters
Designed by Lynne Lawson/Laura Gonzales, Decorating Den Interiors in Columbia, MD. Won First Place in the Living Room Category and the Donarye Category in our 2014 Dream Room Contest.
Find the right local pro for your project
 Decorating Den Interiors- Corporate Headquarters
Designed by Patricia Kelly, Decorating Den Interiors in Morganville, NJ
Inspiration for a bedroom timeless girl carpeted and purple floor kids' bedroom remodel in New York with pink walls
Inspiration for a bedroom timeless girl carpeted and purple floor kids' bedroom remodel in New York with pink walls
 Decorating Den Interiors- Corporate Headquarters
Designed by Terri Ervin, Decorating Den Interiors in Dacula, GA.
Nursery - mid-sized traditional girl carpeted and pink floor nursery idea in Atlanta with pink walls
Nursery - mid-sized traditional girl carpeted and pink floor nursery idea in Atlanta with pink walls

 Jilco Kitchen and Bath
Designer (Savannah Schmitt) Cabinetry (Eudora Full Access, Perimeter: Harmony Door Style, Bright White Finish with Brushed Gray Glaze/ Island: Hartford Door Style, Vintage Charcoal Stain Finish) Photographer (The Smiths Do Love)
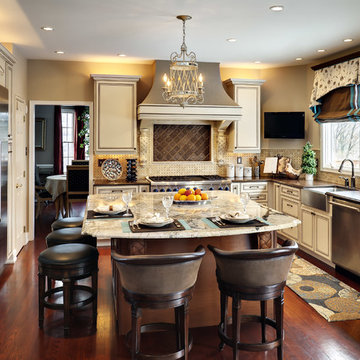 Decorating Den Interiors- Corporate Headquarters
Designed by Sue Thompson- Decorating Den Interiors in E. Norriton, PA
Inspiration for a timeless u-shaped kitchen remodel in Baltimore with a farmhouse sink, recessed-panel cabinets, beige cabinets, beige backsplash and stainless steel appliances
Inspiration for a timeless u-shaped kitchen remodel in Baltimore with a farmhouse sink, recessed-panel cabinets, beige cabinets, beige backsplash and stainless steel appliances
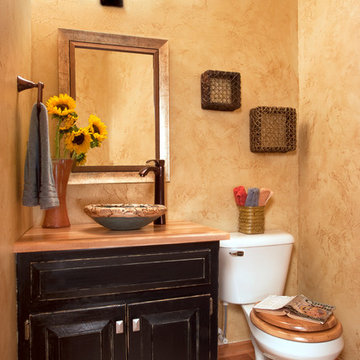 Decorating Den Interiors- Corporate Headquarters
Designed by Suzan Wemlinger, Decorating Den Interiors in Milwaukee, WI
Powder room - traditional medium tone wood floor powder room idea in Milwaukee with a vessel sink, raised-panel cabinets, dark wood cabinets and beige walls
Powder room - traditional medium tone wood floor powder room idea in Milwaukee with a vessel sink, raised-panel cabinets, dark wood cabinets and beige walls
 Decorating Den Interiors- Corporate Headquarters
Designed by Barbara Elliott and Jennifer Ward Woods, Decorating Den Interiors in Stone Mountain, GA. Won Second Place in Children's Bedroom Category.
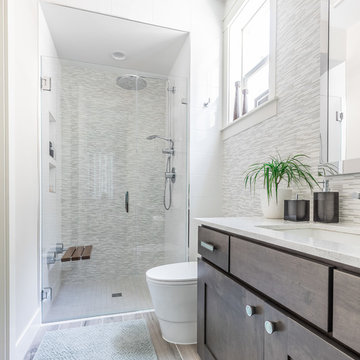 Interiors by Popov
Our client is lucky to have extended family visiting often, so we had to design two full guest master suites. Bringing in color was one of the items on the clients wish list, which we were happy to accommodate. The end results are two beautiful master suites full of color, air, and light. Every guest now wishes they could stay longer.
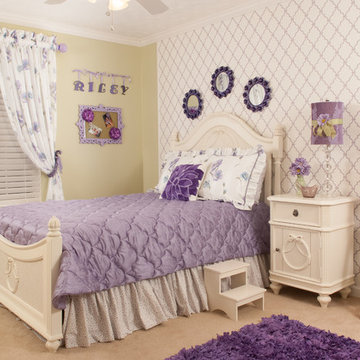 Decorating Den Interiors- Corporate Headquarters
Designed by Terri Ervin, Decorating Den Interiors in Dacula, GA.
Inspiration for a timeless girl carpeted kids' room remodel in Atlanta
Inspiration for a timeless girl carpeted kids' room remodel in Atlanta
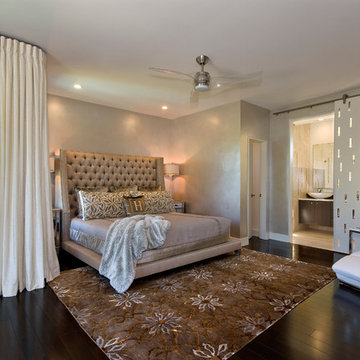 Decorating Den Interiors- Corporate Headquarters
Designed by Kris Miller, Decorating Den Interiors in Austin, TX. Won Third Place in the Donarye Category in our 2014 Dream Room Contest.
Trendy master dark wood floor bedroom photo in Baltimore with beige walls
Trendy master dark wood floor bedroom photo in Baltimore with beige walls
 Decorating Den Interiors- Corporate Headquarters
Designed by Heidi Sowatsky, Decorating Den Interiors in St. Charles, MO.
Bedroom elegant girl dark wood floor kids' bedroom photo in Baltimore with pink walls
Bedroom elegant girl dark wood floor kids' bedroom photo in Baltimore with pink walls
 Decorating Den Interiors- Corporate Headquarters
Designed by Nancy Lucas, Decorating Den Interiors in Sea Girt, NJ. Won Third Place in Children's Bedroom Category.
Example of a bedroom beach style gender-neutral medium tone wood floor kids' bedroom design in New York with blue walls
Example of a bedroom beach style gender-neutral medium tone wood floor kids' bedroom design in New York with blue walls
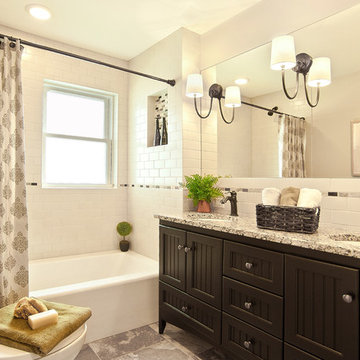 Decorating Den Interiors- Corporate Headquarters
Designed by Suzan Wemlinger, Decorating Den Interiors in Milwaukee, WI. Won Second Place in the Bathroom Category.
Example of a classic white tile and subway tile alcove bathtub design in Milwaukee with an undermount sink, dark wood cabinets and white walls
Example of a classic white tile and subway tile alcove bathtub design in Milwaukee with an undermount sink, dark wood cabinets and white walls
 Decorating Den Interiors- Corporate Headquarters
Bathroom designed by Barbara Elliott and Jennifer Ward-Woods, Decorating Den Interiors in Stone Mountain, GA
Inspiration for a timeless dark wood floor powder room remodel in Baltimore with an undermount sink, furniture-like cabinets, dark wood cabinets, multicolored walls and beige countertops
Inspiration for a timeless dark wood floor powder room remodel in Baltimore with an undermount sink, furniture-like cabinets, dark wood cabinets, multicolored walls and beige countertops
 Interiors by Popov
This is by far everybody’s favorite space. The kitchen is definitely the heart of the home where the dinner is getting ready, the homework is done, and in the family room the whole family can relax in front of the fireplace, while watching TV, listening to music, or playing video games. Whites with warm walnuts, light marble, and splashes of color are the key features in this modern family headquarters.
The kitchen was meticulously designed to accommodate storage for numerous kitchen gadgets, cookware, and dinnerware that the family owned. Behind these simple and clean contemporary kitchen cabinet doors, there are multiple ergonomic and functional features that make this kitchen a modern chef’s dream
 Interiors by Popov
This is by far everybody’s favorite space. The kitchen is definitely the heart of the home where the dinner is getting ready, the homework is done, and in the family room the whole family can relax in front of the fireplace, while watching TV, listening to music, or playing video games. Whites with warm walnuts, light marble, and splashes of color are the key features in this modern family headquarters.
The kitchen was meticulously designed to accommodate storage for numerous kitchen gadgets, cookware, and dinnerware that the family owned. Behind these simple and clean contemporary kitchen cabinet doors, there are multiple ergonomic and functional features that make this kitchen a modern chef’s dream
 Interiors by Popov
The family was looking for a formal yet relaxing entertainment space. We wanted to take advantage of the two-story ceiling height in the dining area, so we suspended a spectacular chandelier above the dining table. We kept a neutral color palette as the background, while using blues, turquoise, and yellows to create excitement and variety. The living room and dining room while standing out on their own, complement each other and create a perfect adult hangout area.
 Decorating Den Interiors- Corporate Headquarters
Designed by Katie O'Dwyer, Decorating Den Interiors in Calgary, AB Canada
Living room - contemporary formal and open concept light wood floor living room idea in Calgary with beige walls, a standard fireplace, a metal fireplace and a wall-mounted tv
Living room - contemporary formal and open concept light wood floor living room idea in Calgary with beige walls, a standard fireplace, a metal fireplace and a wall-mounted tv
1