
Search results for "Headquarters" in Home Design Ideas
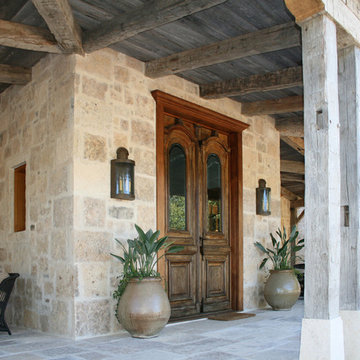
 WoodCo
Reclaimed Hand Hewn Oak Beams for porch. Reclaimed Barn Siding for underside of the roof.
Mountain style porch photo in Austin
Mountain style porch photo in Austin
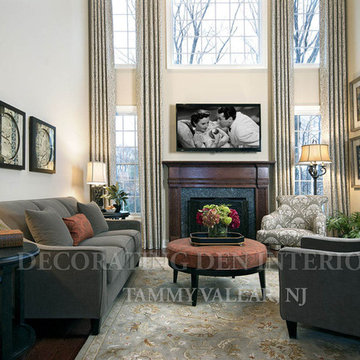
 Decorating Den Interiors- Corporate Headquarters
Designed by Tammy Valler, Decorating Den Interiors in Franklin Lakes, NJ. Placed Third in the Family Room Category and First place in the 1st Timers Category in our 2014 Dream Room Contest.
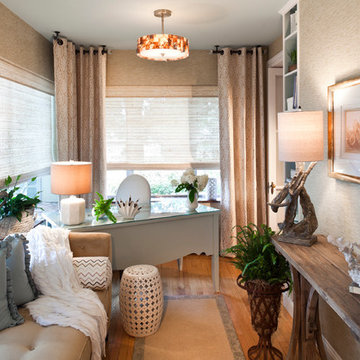 Decorating Den Interiors- Corporate Headquarters
Designed by Terry Varner, Decorating Den Interiors in Port Deposit, MD
Transitional sunroom photo in Baltimore
Transitional sunroom photo in Baltimore
Find the right local pro for your project

 H. Ryan Studio
Heather Ryan, Interior Designer
H.Ryan Studio - Scottsdale, AZ
www.hryanstudio.com
Inspiration for a large transitional u-shaped limestone floor and gray floor eat-in kitchen remodel with a farmhouse sink, shaker cabinets, brown cabinets, marble countertops, metallic backsplash, marble backsplash, stainless steel appliances, an island and white countertops
Inspiration for a large transitional u-shaped limestone floor and gray floor eat-in kitchen remodel with a farmhouse sink, shaker cabinets, brown cabinets, marble countertops, metallic backsplash, marble backsplash, stainless steel appliances, an island and white countertops
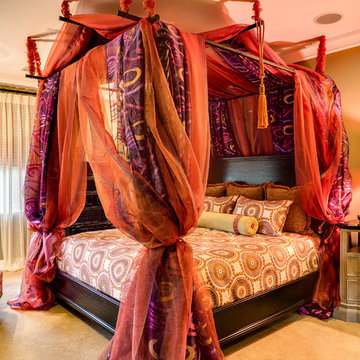 Decorating Den Interiors- Corporate Headquarters
Designed by Tonie Vander Hulst, Decorating Den Interiors in Relands, CA.
Example of a tuscan carpeted bedroom design in Baltimore with beige walls
Example of a tuscan carpeted bedroom design in Baltimore with beige walls

 Grateful Beds
Cory Barton, Barton Design
Photo of a huge eclectic partial sun brick landscaping in Minneapolis for summer.
Photo of a huge eclectic partial sun brick landscaping in Minneapolis for summer.
 H. Ryan Studio
Heather Ryan, Interior Designer
H.Ryan Studio - Scottsdale, AZ
www.hryanstudio.com
Large transitional open concept limestone floor and gray floor living room photo in Phoenix with white walls, a standard fireplace and a stone fireplace
Large transitional open concept limestone floor and gray floor living room photo in Phoenix with white walls, a standard fireplace and a stone fireplace

 Interiors by Popov
This is by far everybody’s favorite space. The kitchen is definitely the heart of the home where the dinner is getting ready, the homework is done, and in the family room the whole family can relax in front of the fireplace, while watching TV, listening to music, or playing video games. Whites with warm walnuts, light marble, and splashes of color are the key features in this modern family headquarters.
The kitchen was meticulously designed to accommodate storage for numerous kitchen gadgets, cookware, and dinnerware that the family owned. Behind these simple and clean contemporary kitchen cabinet doors, there are multiple ergonomic and functional features that make this kitchen a modern chef’s dream
 H. Ryan Studio
Heather Ryan, Interior Designer
H.Ryan Studio - Scottsdale, AZ
www.hryanstudio.com

Example of a large transitional u-shaped limestone floor and gray floor eat-in kitchen design with a farmhouse sink, shaker cabinets, brown cabinets, marble countertops, metallic backsplash, marble backsplash, stainless steel appliances, an island and white countertops
Example of a large transitional u-shaped limestone floor and gray floor eat-in kitchen design with a farmhouse sink, shaker cabinets, brown cabinets, marble countertops, metallic backsplash, marble backsplash, stainless steel appliances, an island and white countertops
 WoodCo
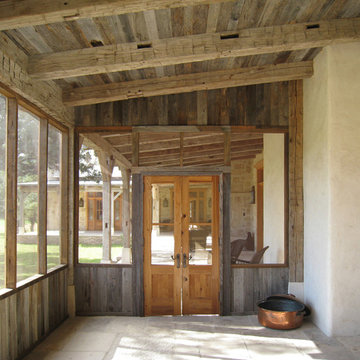
Reclaimed Barn Siding for walls and ceiling. Reclaimed Hand Hewn Oak Beams for the frame.
Mountain style screened-in porch photo in Austin
Mountain style screened-in porch photo in Austin
 Interiors by Popov
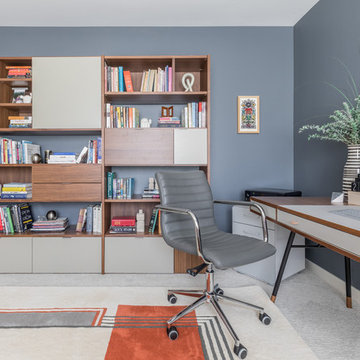
Our techy client needed a quiet workspace where he can work, read, and relax. We came up with a colorful, inviting, and modern design that everybody loves. We’ve introduced geometric pattern on the rug that compliments the geometry on the bookshelves. The color of the couch picks up the reds from the rug perfectly, and the steel blue wall is the perfect backdrop to connect all the elements in the room. This is how a modern workspace should look like.

 Classic Remodeling & Construction, Inc.
Photography: Jason Stemple
Large minimalist carpeted l-shaped wood railing staircase photo in Charleston with painted risers
Large minimalist carpeted l-shaped wood railing staircase photo in Charleston with painted risers
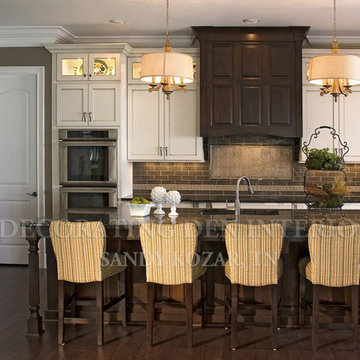 Decorating Den Interiors- Corporate Headquarters
Designed by Sandy Kozar - Decorating Den Interiors in Knoxville, TN
Inspiration for a transitional kitchen remodel in Baltimore
Inspiration for a transitional kitchen remodel in Baltimore

 LaneScapes
This planter combines Australian and new American hybrids for color and texture. These plants will also work in the ground.
Entryway - small modern concrete floor and beige floor entryway idea in Los Angeles with white walls and a glass front door
Entryway - small modern concrete floor and beige floor entryway idea in Los Angeles with white walls and a glass front door
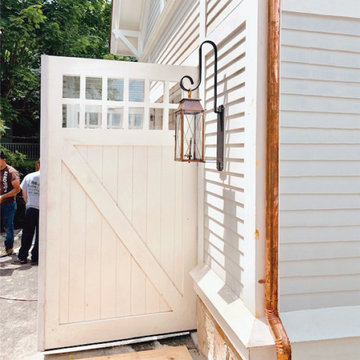
 Garage Headquarters
Custom, architectural-grade sewing out door install for a luxury pool house / garage! These custom swing doors are electrically operated and installed by our Garage Headquarters team - professionally certified since 1973.
Pictured: side view, mid installation
 Garage Headquarters

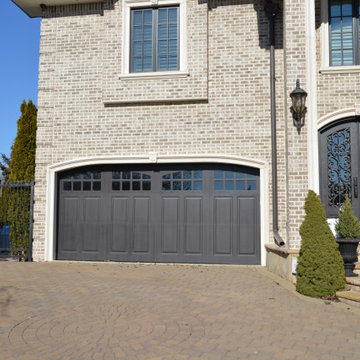
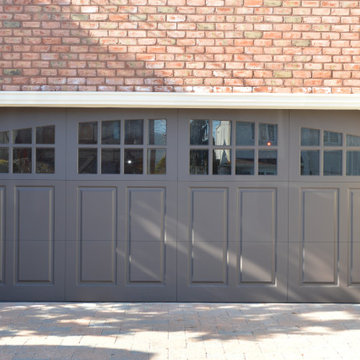
Garage Headquarters Thermacore® premium insulated steel garage doors feature our sandwich construction of steel-polyurethane-steel and between-section seals for maximum thermal efficiency.
 WoodCo
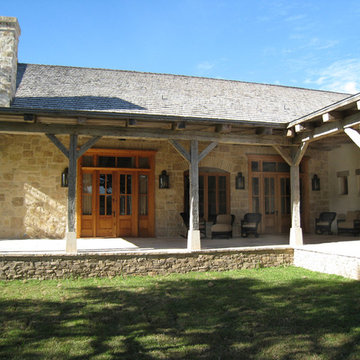
Reclaimed Hand Hewn Beams for veranda, Wallaba Wood shingles for roof.
Mountain style porch photo in Austin
Mountain style porch photo in Austin
4