
Search results for "Hongkong" in Home Design Ideas

 StudioLAB
Boasting views of the Museum of Natural History and Central Park, the Beaux Arts and French Renaissance style building built in 1900 was once home to a luxury hotel. Over the years multiple hotel rooms were combined into the larger apartment residences that exist today. The resulting units, while large in size, lacked the continuity of a single formed space. StudioLAB was presented with the challenge of re-designing the space to fit a modern family’s lifestyle today with the flexibility to adjust as they evolve into their tomorrow. Thus, the existing configuration was completely abandoned with new programmatic elements being relocated in each and every corner of the space. For clients that are big wine connoisseurs, the focal point of entry and circulation lies in a 400 bottle, custom built, blackened steel and glass, temperature controlled wine cabinet. The once enclosed living room was demolished to create one main entertaining space that includes a new dining area and open kitchen. Hafele bi-folding pocket door slides were used in the Living room wall unit to conceal the television, bar and display shelves when not in use. Posing as kitchen cabinetry, a hidden integrated door opens to reveal a guest bedroom with an en suite bathroom. Down the hallway of wide plank ebony stained walnut flooring, a compact powder room was built to house an original Paul Villinski installation of small butterflies cut from recycled aluminum cans, entitled Mistral. Continuing down the hall, and through one of the walnut veneered doors, is the shared kids bedroom where a custom-built bunk bed with integrated storage steps and desk was designed to allow for play space and a reading corner. The kids bathroom across the hall is decorated with custom Lego inspired hand cast concrete tiles and integrated pull-out footstools residing underneath the floating vanity. The master suite features a bio-ethanol fireplace wrapped in blackened steel and integrated into the Tabu veneered built-in. The spacious walk-in closet serves several purposes, which include housing the apartment’s new central HVAC system as well as a sleeping spot for the family’s dog. An integrated URC control system paired with Lutron Radio RA lighting keypads were installed to control the AV, HVAC, lighting and solar shades all by the use of smartphones.

 Judith Balis Interiors
We used a beautiful and earthy sage green on the cabinets, warm wood on the floors, island, floatng shelves, and back of glass cabinets for added warmth.
 Mitra Designs Studio Collaborative
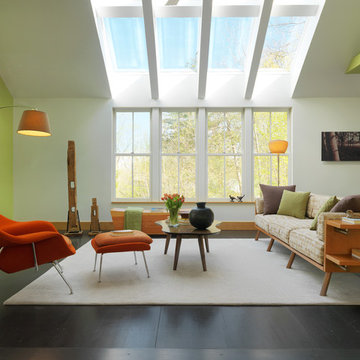
A Vermont Guest House Project which involved renovation to an existing art studio (see existing photos)and an addition to house the bedroom area and loft. The Architectural and Interior Design concepts were developed by Mitra Designs Studio Collaborative(me), a design firm based in Vermont. This building is located on a 160-acre private property. The guest house sits on beautiful rocky ledges, looking over the spectacular view of the Adirondack Mountains, a pond, and Vermont farm fields. The homeowners are Americans who work and live in Hongkong and come to their Vermont home several times a year to get away from the hustle bustles of the concrete city of Hongkong, ( please note that their main house is a short walk to this guest house). The goal of the design was to create a Guest House and a Forest retreat with subtle influences of a modern tree-house and a theme where east-meets-west! The original studio was not insulated and did not have plumbing, as you can see in the photos plumbing was added as part of the renovation and the building was insulated very tightly. All built-ins including the queen bed and two children's bed was custom designed by Mitra. Much of the design concepts were created artfully to bring the outdoors indoors. The bathroom theme of concrete counters and river stone pebble flooring suggests subtle influences of a river that is surrounded with rocks; Mitra selected mid-century furniture to further complement this clean and modern forest retreat. A local artist was commissioned to take artful photographs from the natural surroundings of this property. Her photographs were then infused on a floating brushed chrome plate. There are many stories to be given about this wonderful project and I will be happy to speak with you and provide you with any other information you may need. Photo credit Susan Teare Photography
Find the right local pro for your project
 Studio41 Home Design Showroom
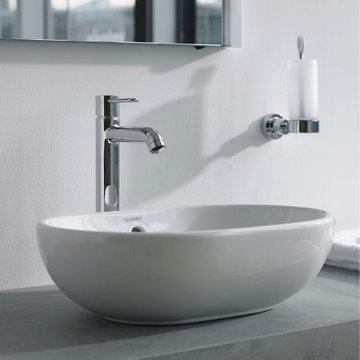
BATHROOM_FOSTER | Is it design or is it architecture? In any case, it is genuine Foster. Sensational, like all his work: Stansted Airport in London and Chek Lap Kok Airport in Hong Kong, the Hongkong and Shanghai Bank and the new German Reichstag. Once again, the architect and designer Norman Foster has excelled himself and created a bathroom suite that pushes the boundaries, which defines the bathroom anew. How has he done this? Quite simply. Two adjacent circles define the geometry of the whole range. Plus the archetype of two cupped hands scooping fresh water. | Available at www.ShopStudio41.com
 Studio41 Home Design Showroom
BATHROOM_FOSTER | Is it design or is it architecture? In any case, it is genuine Foster. Sensational, like all his work: Stansted Airport in London and Chek Lap Kok Airport in Hong Kong, the Hongkong and Shanghai Bank and the new German Reichstag. Once again, the architect and designer Norman Foster has excelled himself and created a bathroom suite that pushes the boundaries, which defines the bathroom anew. How has he done this? Quite simply. Two adjacent circles define the geometry of the whole range. Plus the archetype of two cupped hands scooping fresh water. | Available at www.ShopStudio41.com
 Urban Design & Build Limited
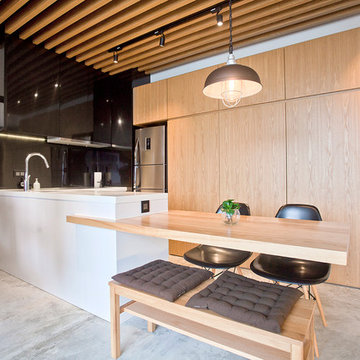
In-house @ Urban Design & Build
Kitchen
For further details:
www.urban-designbuild.hk
Kitchen - industrial kitchen idea in Hong Kong
Kitchen - industrial kitchen idea in Hong Kong
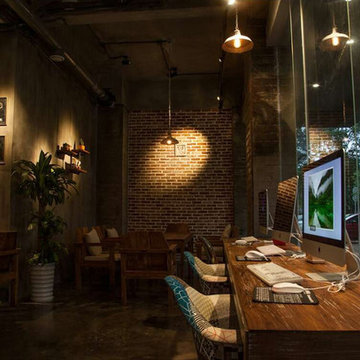
 LEDing the life HongKong
Photograph:Lis Chan from ledingthelife
Minimalist home office photo in Hong Kong
Minimalist home office photo in Hong Kong
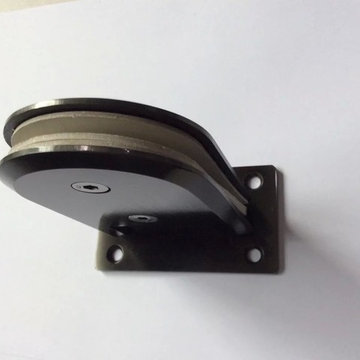
 HONGKONG FENGZE METAL PRODUCTS LIMITED
90 wall to glass hinge,ss304, black satin finish
use to 8-12mm toughened frameless glass door,shower door
Example of a mid-sized classic home design design in Other
Example of a mid-sized classic home design design in Other
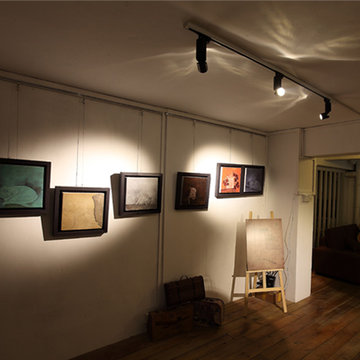
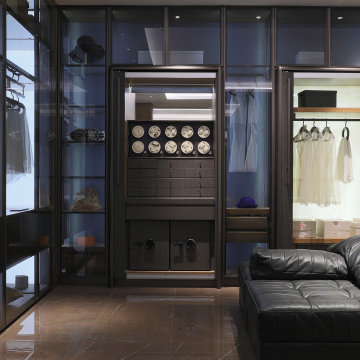


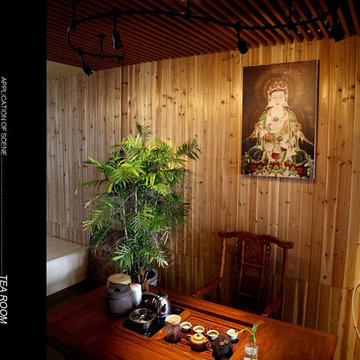 LEDing the life HongKong
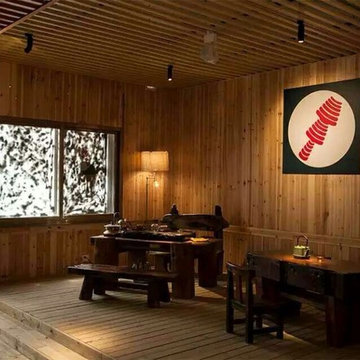
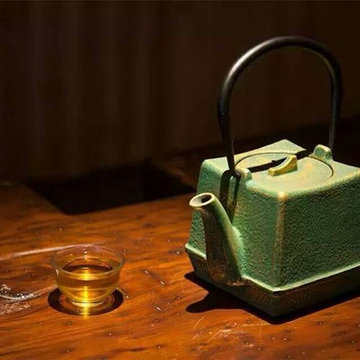
Monorail track light is used in tea house.Make the creative shape of monorails as your mind.Combined with ledingthelife focusable control technology that make the monorail track light more wonderful.|
Photography:Lis Chan from ledingthelife
 LEDing the life HongKong
Photograph:Lis Chan from ledingthelife
Minimalist home bar photo in Hong Kong
Minimalist home bar photo in Hong Kong
 LEDing the life HongKong
3D led focus track light in white which can be changed beam angle from 12 to 70degrees.Also,it can adjust the position of central intensity in order to make the light more uniform than the common track light.Pls pay attention on the logo(in the pic) which is lighting by 3D focus.
Photograph:Lis Chan from ledingthelife
 LEDing the life HongKong
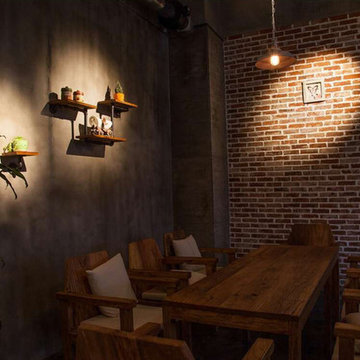
Ledingthelife always promises the sort of professional level of color accuracy reserved for subjects.
|Photography:Lis Chan from ledingthelife

Inspiration for a rustic living room remodel in Hong Kong
Inspiration for a rustic living room remodel in Hong Kong
1