
Search results for "Ireland" in Home Design Ideas

 JD Ireland Interior Architecture + Design
Main living space and kitchen in a Swedish-inspired farm house on Maryland's Eastern Shore.
Architect: Torchio Architects
Photographer: Angie Seckinger
 JD Ireland Interior Architecture + Design
Owner's office in a Swedish-inspired farm house on Maryland's Eastern Shore.
Architect: Torchio Architects
Photographer: Angie Seckinger
Inspiration for a mid-sized cottage freestanding desk concrete floor and gray floor study room remodel in Baltimore with black walls and no fireplace
Inspiration for a mid-sized cottage freestanding desk concrete floor and gray floor study room remodel in Baltimore with black walls and no fireplace
 JD Ireland Interior Architecture + Design
Detail of living room and glimpse into the office space in a 5th Avenue loft. Wide-plank oak floors, roman shades, custom furniture and lighting, coffered ceiling with gloss paint. Seeded glass partition with divided light.
Architect: DHD
Photographer: Bruce Katz
Find the right local pro for your project
 JD Ireland Interior Architecture + Design
Entry in 5th Avenue loft. Wide-plank oak floors, distressed reclaimed wood bench. seeded glass and divided light partitions.
Architect: DHD
Photographer: Bruce Katz

 Trish Ireland Interiors
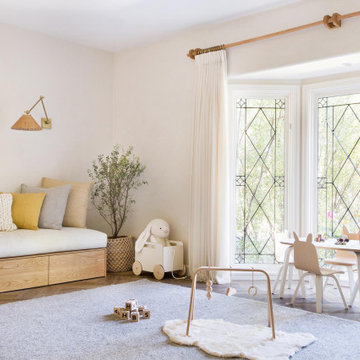
Inspiration for a transitional dark wood floor and brown floor nursery remodel in Cincinnati with white walls
 JD Ireland Interior Architecture + Design
Living Room of condo in Washington, DC's U Street neighborhood. A full-wall size sticker was made of a 1930's postcard of the US Akron over the US Capitol to anchor this space. Mirrored cube tables reflect light and bring movement to the room.


 Ireland-May Ltd
Ross VanPelt Photography
Inspiration for a country white two-story exterior home remodel in Cincinnati
Inspiration for a country white two-story exterior home remodel in Cincinnati
 Trish Ireland Interiors
Kitchen - transitional l-shaped dark wood floor and brown floor kitchen idea with shaker cabinets, blue cabinets, white backsplash, subway tile backsplash, stainless steel appliances and an island

 Maria Fenlon Interior Design
Nestled beside a fast running river, this project was a major revamp of a tired mill house into an inspirational home. From the first visit to the site, we were overawed by the natural beauty of the area. Mounds of earth were cleared away around the house to expose magnificent volcanic rock. Photography by
Sean & Yvette.


 STYLE it Interiors Dublin, Ireland
Inspiration for a mid-sized contemporary single-wall porcelain tile open concept kitchen remodel in Dublin with an undermount sink, flat-panel cabinets, beige cabinets, metallic backsplash, mirror backsplash, stainless steel appliances and an island

 Custom Fenestration
Studio Red Architects, Dublin
Inspiration for a modern walk-in shower remodel with a vessel sink
Inspiration for a modern walk-in shower remodel with a vessel sink


 Woodale
Example of a huge transitional open concept kitchen design in Dublin with beaded inset cabinets, stainless steel appliances and an island
 Woodale
Hand Painted kitchen and ceiling height cabinetry by Woodale.
Kitchen - transitional l-shaped medium tone wood floor kitchen idea in Dublin with recessed-panel cabinets, beige cabinets and an island
Kitchen - transitional l-shaped medium tone wood floor kitchen idea in Dublin with recessed-panel cabinets, beige cabinets and an island

 Kingston Lafferty Design
Barbara Corsico
Example of a transitional kitchen design in Dublin with a farmhouse sink, glass-front cabinets, gray cabinets and an island
Example of a transitional kitchen design in Dublin with a farmhouse sink, glass-front cabinets, gray cabinets and an island


 Harvey Norman Ireland
Adrian Mullan
Kitchen - large contemporary single-wall kitchen idea in Dublin with marble countertops, an island and white countertops
Kitchen - large contemporary single-wall kitchen idea in Dublin with marble countertops, an island and white countertops
 Kingston Lafferty Design
Barbara Corsico
Kitchen/dining room combo - contemporary light wood floor kitchen/dining room combo idea in Dublin
Kitchen/dining room combo - contemporary light wood floor kitchen/dining room combo idea in Dublin
1