
Search results for "Italian cuisine" in Home Design Ideas

 Ancient Surfaces
Project: Palazzo Margherita Bernalda Restoration
Elements used: Encaustic Tiles, Antique Limestone, antique stone fountain, antique stone fireplace.
Discover the cuisine, wines and history of the Basilicata region at the luxurious Palazzo Margherita. Set in the village of Bernalda, the well-preserved villa is close to the region’s white-sand beaches and the famed Sassi caves. The property was recently renovated by the Coppola family with decorator Jacques Grange, imbuing its luxurious traditional interiors with modern style.
Start each day of your stay with an included breakfast, then head out to read in the courtyard garden, lounge under an umbrella on the terrace by the pool or sip a mimosa at the al-fresco bar. Have dinner at one of the outdoor tables, then finish the evening in the media room. The property also has its own restaurant and bar, which are open to the public but separate from the house.
Traditional architecture, lush gardens and a few modern furnishings give the villa the feel of a grand old estate brought back to life. In the media room, a vaulted ceiling with ornate moldings speaks to the home’s past, while striped wallpaper in neutral tones is a subtly contemporary touch. The eat-in kitchen has a dramatically arched Kronos stone ceiling and a long, welcoming table with bistro-style chairs.
The nine suite-style bedrooms are each decorated with their own scheme and each have en-suite bathrooms, creating private retreats within the palazzo. There are three bedrooms with queen beds on the garden level; all three have garden access and one has a sitting area. Upstairs, there are six bedrooms with king beds, all of which have access to either a Juliet balcony, private balcony or furnished terrace.
From Palazzo Margherita’s location in Bernalda, it’s a 20-minute drive to several white-sand beaches on the Ionian Sea.
Photos courtesy of Luxury Retreats, Barbados.
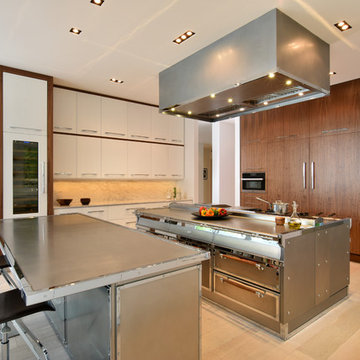
 Officine Gullo
Kitchen with professional cooking island (L 248 cm x D 156 cm), made in high thickness stainless steel with chromed brass trims. Equipped, on one side, with double professional multifunction electric oven, 4 burners up to 7.5 kW, pasta cooker, coup de feu, and smooth fry-top. On the other side, double set of drawers 80 cm and double door compartment with slow close slides and hinges. Top snack (L 248 cm) in high thickness stainless steel.

 de-spec
The Millbrook Barn project consisted of the complete renovation of a dilapidated barn and chicken coop, located behind a small farm house in Millbrook, New York. As the smaller main house could not accommodate space for the children to play, the family wanted to update their unused space to create an expansive indoor playroom and gathering space. The strategy for this project was to renovate the barn and pool house using sustainable and reclaimed materials, to produce an intersection of modern and antique design
In contrast to the all-white main house, we selected a deep charcoal grey for the new barn’s exterior. A subtle, sophisticated tension between traditional, rustic elements and more contemporary details prevails throughout, from wood-paneled walls and barn doors, to clean-lined square windows inspired by artist Donald Judd’s minimalist compound in Marfa, Texas. In our design, we wanted to create an authentic experience of the space, without having to fake farmhouse details. A number of kitchen and bathroom surfaces are made of prefabricated concrete, including the shower enclosures, fireplace, kitchen cabinets and three-inch-thick countertops. The floors throughout are made from engineered wood, with a driftwood-like finish that matches the weathered look of the salvaged cedar ceiling timbers.
The lower, western wing of the L-shaped structure (originally the chicken coop) provides ample room for family feasts in the airy, open kitchen, living and dining area. Rounding out the architectural program is an upstairs bedroom loft which accommodates an overflow of guests, and features an inviting window seat and daybed. The loft overlooks the pool and sits above an attached pool house with boys’ and girls’ changing and shower rooms below. Solar panels, lined discretely along one slope of the standing-seam metal roof, power the pool’s heater. The interior decoration reflects the same chic but humble sensibility that characterizes the overall architectural design. In the playroom, paper globe lanterns hang above slouchy, brightly-hued chairs by Italian designer Paola Lenti; in the living and dining area, they enliven a suite of simple wicker and linen-covered chairs, some from the family’s existing home. Accessories in the space include raw silk rugs, boldly patterned kilims and rugged lighting features, which contribute to an overall rustic, yet elegant feel throughout.
Find the right local pro for your project

 Alison Kandler Interior Design
David Tsay for HGTV Magazine
Example of a classic dedicated laundry room design in Los Angeles with a farmhouse sink, shaker cabinets, white cabinets, quartz countertops, purple walls and white countertops
Example of a classic dedicated laundry room design in Los Angeles with a farmhouse sink, shaker cabinets, white cabinets, quartz countertops, purple walls and white countertops
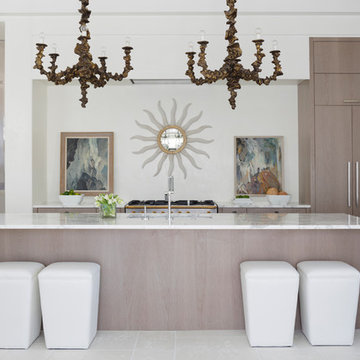
 Melanie Turner Interiors
Mali Azima
Inspiration for a coastal kitchen remodel in Atlanta with an undermount sink, flat-panel cabinets, light wood cabinets and an island
Inspiration for a coastal kitchen remodel in Atlanta with an undermount sink, flat-panel cabinets, light wood cabinets and an island
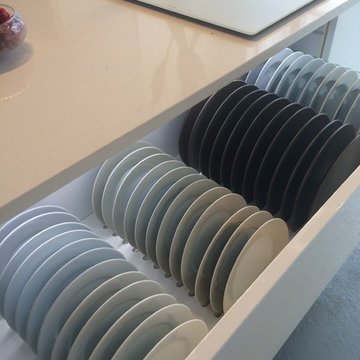


 MGS Architecture
Photography by Matthew Momberger
Inspiration for a huge modern galley porcelain tile eat-in kitchen remodel in Los Angeles with flat-panel cabinets, white cabinets, stainless steel appliances and an island
Inspiration for a huge modern galley porcelain tile eat-in kitchen remodel in Los Angeles with flat-panel cabinets, white cabinets, stainless steel appliances and an island



 Kitchen Studio: Kansas City
Matt Kocourek Photography
Eat-in kitchen - contemporary medium tone wood floor eat-in kitchen idea in Kansas City with an undermount sink, flat-panel cabinets, dark wood cabinets, beige backsplash, stainless steel appliances and an island
Eat-in kitchen - contemporary medium tone wood floor eat-in kitchen idea in Kansas City with an undermount sink, flat-panel cabinets, dark wood cabinets, beige backsplash, stainless steel appliances and an island

 Imagine Home Staging and Design
This lovely penthouse with stunning Portland city views was a pleasure to stage. We selected furnishings to reflect the lifestyle of the potential buyer.

 Summer Thornton Design, Inc
Designed in collaboration with Liederbach & Graham architects.
Photo by Josh Thornton
Kitchen - mid-sized eclectic kitchen idea in Chicago with recessed-panel cabinets, white cabinets, marble countertops, an island, marble backsplash and stainless steel appliances
Kitchen - mid-sized eclectic kitchen idea in Chicago with recessed-panel cabinets, white cabinets, marble countertops, an island, marble backsplash and stainless steel appliances
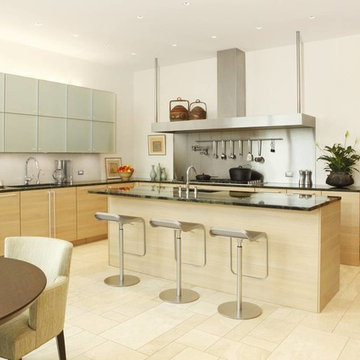
 GREER Interior Design
Trendy l-shaped eat-in kitchen photo in Austin with an undermount sink, flat-panel cabinets, metallic backsplash and an island
![Miton. Collection H78 [81]. Model LIMHA ACRILICO.](https://st.hzcdn.com/fimgs/fc013ed906198013_6671-w360-h360-b0-p0--.jpg)
 LA Modern Kitchen by MEF
Example of a small minimalist galley concrete floor open concept kitchen design in Los Angeles with flat-panel cabinets, stainless steel appliances and an island

 Joseph & Berry - Remodel Design Build
The Modern-Style Kitchen Includes Italian custom-made cabinetry, electrically operated, new custom-made pantries, granite backsplash, wood flooring and granite countertops. The kitchen island combined exotic quartzite and accent wood countertops. Appliances included: built-in refrigerator with custom hand painted glass panel, wolf appliances, and amazing Italian Terzani chandelier.
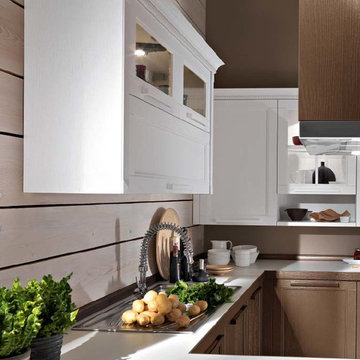
 KITCHITALIA
The charm of a country style themed kitchen and the practicality of
a modern style, fundamental, yet nontraditional, allows you to secure
results and impressions that go beyond functional perfection.
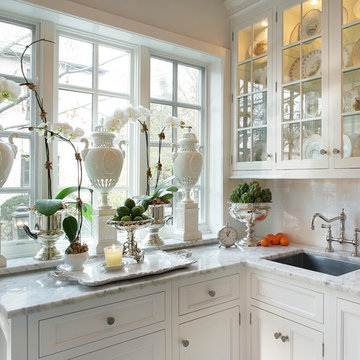
 Saint Clair Kitchen & Home
This tiny kitchen in Little Silver, NJ features St Clair Fine Handcrafted Cabinetry with flush inset details, painted Frosty White. The faucet is polished nickel by Rohl. Countertops are polished Carrara marble.
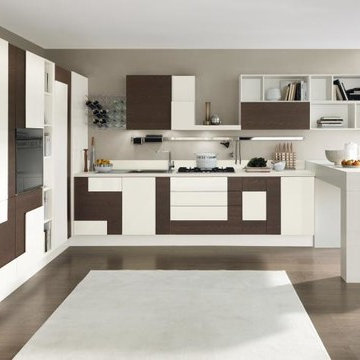
 Exclusive Home Interiors
Lube studio offers a comprehensive choice of materials, styles, designs, accessories, and combinations, which helps in making every kitchen unique, customized and one of its kinds. Lube has over 150 models to offer with more than 200 color options and over 250 handle designs, with more than 1,000 permutation and combination options. The in-house visionary Designing and Operations team at all out Studios, help you turn your dreams into reality. LUBE assurance can delight you, due to its 100% Italian make from our one and only production facility which is in Treia Italy.
Visit our exclusive showroom at: 1180 Coney Island Ave, Brooklyn, NY, 11230. 718.434.2111 or visit our website: www.exclusivehomebath.com
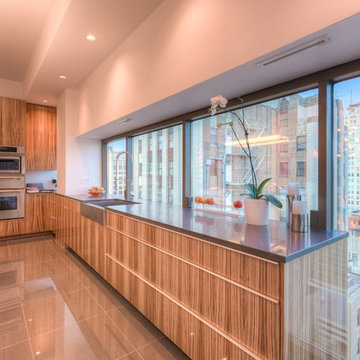
 + Modern Design
Modern Penthouse
Kansas City, MO
- High End Modern Design
- Glass Floating Wine Case
- Plaid Italian Mosaic
- Custom Designer Closet
Wesley Piercy, Haus of You Photography
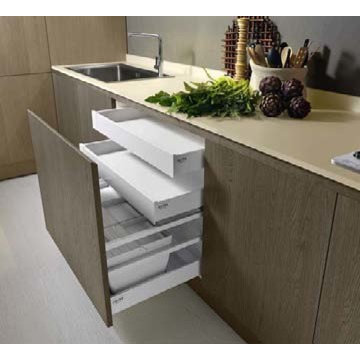 KITCHITALIA
OAK CENERE in the FILOGIORNO elements of the
columns. Great thickness and workmanlike manner in
processing the wood essence allow to remarkably
highlight both the wood grain and porosity of the OAK.
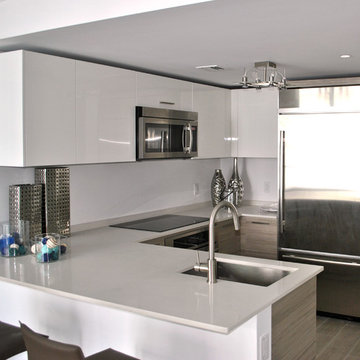
 Marble of the World
Quart engineered countertop, Assi D'Alpe Italian Porcelain Tile Flooring Stambul, Miami - Builder
Inspiration for a small contemporary u-shaped porcelain tile kitchen remodel in Miami with an undermount sink, flat-panel cabinets, white cabinets, quartz countertops, white backsplash, stainless steel appliances and no island
Inspiration for a small contemporary u-shaped porcelain tile kitchen remodel in Miami with an undermount sink, flat-panel cabinets, white cabinets, quartz countertops, white backsplash, stainless steel appliances and no island
 Ancient Surfaces
Project: Palazzo Margherita Bernalda Restoration
Elements used: Encaustic Tiles, Antique Limestone, antique stone fountain, antique stone fireplace.
Discover the cuisine, wines and history of the Basilicata region at the luxurious Palazzo Margherita. Set in the village of Bernalda, the well-preserved villa is close to the region’s white-sand beaches and the famed Sassi caves. The property was recently renovated by the Coppola family with decorator Jacques Grange, imbuing its luxurious traditional interiors with modern style.
Start each day of your stay with an included breakfast, then head out to read in the courtyard garden, lounge under an umbrella on the terrace by the pool or sip a mimosa at the al-fresco bar. Have dinner at one of the outdoor tables, then finish the evening in the media room. The property also has its own restaurant and bar, which are open to the public but separate from the house.
Traditional architecture, lush gardens and a few modern furnishings give the villa the feel of a grand old estate brought back to life. In the media room, a vaulted ceiling with ornate moldings speaks to the home’s past, while striped wallpaper in neutral tones is a subtly contemporary touch. The eat-in kitchen has a dramatically arched Kronos stone ceiling and a long, welcoming table with bistro-style chairs.
The nine suite-style bedrooms are each decorated with their own scheme and each have en-suite bathrooms, creating private retreats within the palazzo. There are three bedrooms with queen beds on the garden level; all three have garden access and one has a sitting area. Upstairs, there are six bedrooms with king beds, all of which have access to either a Juliet balcony, private balcony or furnished terrace.
From Palazzo Margherita’s location in Bernalda, it’s a 20-minute drive to several white-sand beaches on the Ionian Sea.
Photos courtesy of Luxury Retreats, Barbados.
1