
Search results for "Journalists" in Home Design Ideas
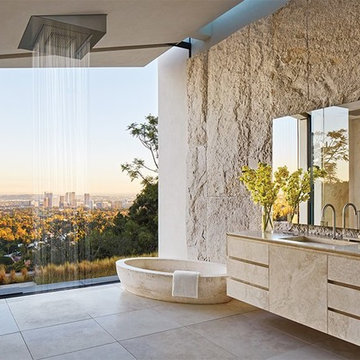
 Pietre di Rapolano
The master bath’s walls, floor tile, tub, sinks, and vanity are crafted from Italian travertine by Pietre di Rapolano
Featured in AD:
AD journalist Mayer Rus
AD photographer Roger Davies

 Nicole White Designs Interiors LLC
Dream Focus Photography
Home design - eclectic home design idea in Miami
Home design - eclectic home design idea in Miami
Find the right local pro for your project
 Julia Mack Design, LLC
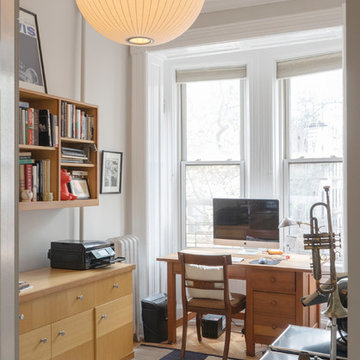
Sometimes city living does not allocate space for a separate home office but here it is; enough room for filing, storage, desk, printer and even a place to practice your trombone! Photo: Ward Roberts
 Greer Photo/Jill Greer
RKD Architects, Inc. - Architecture, Jill Greer - Photography
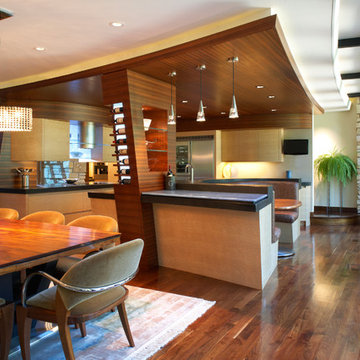
Trendy dining room photo in Minneapolis
Trendy dining room photo in Minneapolis
 Greer Photo/Jill Greer
RKD Architects, Inc. - Architecture, Jill Greer - Photography
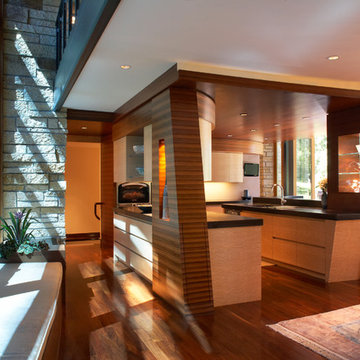
Inspiration for a contemporary kitchen remodel in Minneapolis
Inspiration for a contemporary kitchen remodel in Minneapolis
 Greer Photo/Jill Greer
RKD Architects, Inc. - Architecture, Jill Greer - Photography
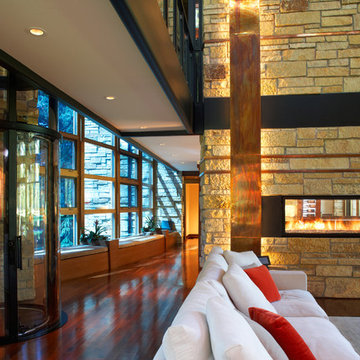
Living room - contemporary living room idea in Minneapolis
Living room - contemporary living room idea in Minneapolis
 Greer Photo/Jill Greer
RKD Architects, Inc. - Architecture, Jill Greer - Photography
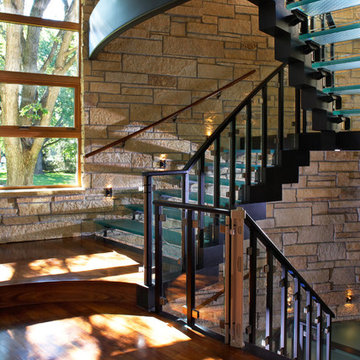
Trendy staircase photo in Minneapolis
Trendy staircase photo in Minneapolis
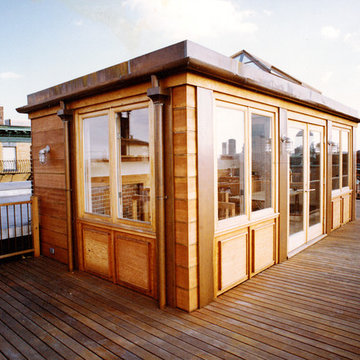
 Hickox Williams Architects, Inc.
This four floor 3 bedroom house was conceived as a light filled in-town fortress for a global journalist adventurer. Its rugged vocabulary consists of custom details in wood, metal, stained plaster, concrete and masonry. At its heart is a soaring 2-storey living room library, framed by massive structural beams, and housing exotic trophies, maps, cameras equipment and firearms. The articulated open riser stair leads up to rooftop study mounted on a ship-like deck, reaching to distant views.


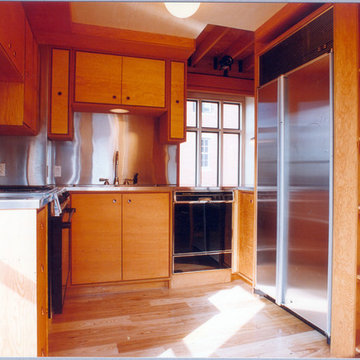 Hickox Williams Architects, Inc.
This four floor 3 bedroom house was conceived as a light filled in-town fortress for a global journalist adventurer. Its rugged vocabulary consists of custom details in wood, metal, stained plaster, concrete and masonry. At its heart is a soaring 2-story living room library, framed by massive structural beams, and housing exotic trophies, maps, cameras equipment and firearms. The articulated open riser stair leads up to rooftop study mounted on a ship-like deck, reaching to distant views.


 Julia Mack Design, LLC
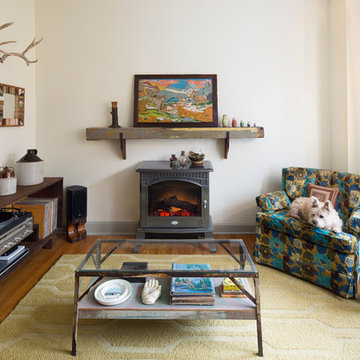
This is technically both living room and family room combined into one space, which is very common in city living. This poses a conundrum for a designer because the space needs to function on so many different levels. On a day to day basis, it's just a place to watch television and chill. When company is over though, it metamorphosis into a sophisticated and elegant gathering place. Adjacent to dining and kitchen, it's the perfect for any situation that comes your way, including for holidays when that drop leaf table opens up to seat 12 or even 14 guests. Photo: Ward Roberts

 Gillian Jackson - Jackson Photography & Design
Photography by Gillian Jackson

Transitional kitchen photo in Toronto with recessed-panel cabinets, quartz countertops, white backsplash, ceramic backsplash, stainless steel appliances, black cabinets and two islands
Transitional kitchen photo in Toronto with recessed-panel cabinets, quartz countertops, white backsplash, ceramic backsplash, stainless steel appliances, black cabinets and two islands

 Laura Garner
Photo: Laura Garner Design & Realty © 2016 Houzz
Mid-sized elegant rooftop rooftop deck photo in Montreal with a pergola
Mid-sized elegant rooftop rooftop deck photo in Montreal with a pergola
 Laura Garner
Photo: Laura Garner Design & Realty © 2016 Houzz
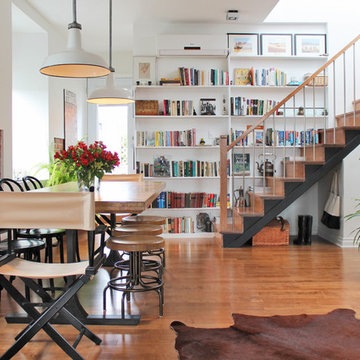
Inspiration for a mid-sized contemporary medium tone wood floor dining room remodel in Montreal with white walls
Inspiration for a mid-sized contemporary medium tone wood floor dining room remodel in Montreal with white walls
 Laura Garner
Photo: Laura Garner Design & Realty © 2016 Houzz

Bedroom - mid-sized contemporary medium tone wood floor bedroom idea in Montreal with white walls
Bedroom - mid-sized contemporary medium tone wood floor bedroom idea in Montreal with white walls
1