
Search results for "Journalists" in Home Design Ideas
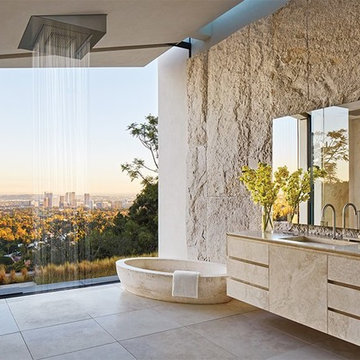
 Pietre di Rapolano
The master bath’s walls, floor tile, tub, sinks, and vanity are crafted from Italian travertine by Pietre di Rapolano
Featured in AD:
AD journalist Mayer Rus
AD photographer Roger Davies


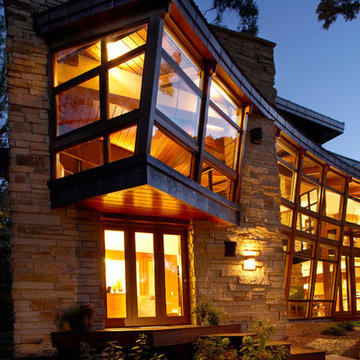
 Greer Photo/Jill Greer
RKD Architects, Inc. - Architecture, Jill Greer - Photography
Trendy exterior home photo in Minneapolis
Trendy exterior home photo in Minneapolis
Find the right local pro for your project
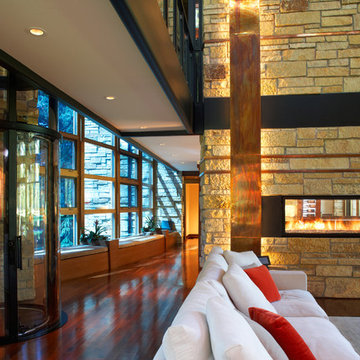 Greer Photo/Jill Greer
RKD Architects, Inc. - Architecture, Jill Greer - Photography
Living room - contemporary living room idea in Minneapolis
Living room - contemporary living room idea in Minneapolis
 Greer Photo/Jill Greer
RKD Architects, Inc. - Architecture, Jill Greer - Photography
Trendy bedroom photo in Minneapolis
Trendy bedroom photo in Minneapolis
 Greer Photo/Jill Greer
RKD Architects, Inc. - Architecture, Jill Greer - Photography
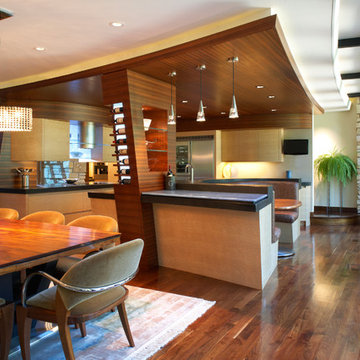
Trendy dining room photo in Minneapolis
Trendy dining room photo in Minneapolis
 Greer Photo/Jill Greer
RKD Architects, Inc. - Architecture, Jill Greer - Photography
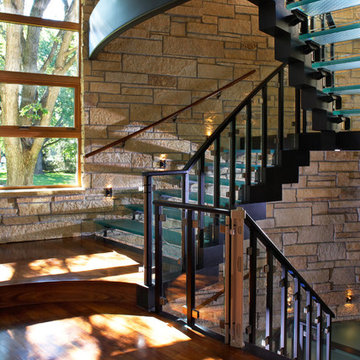
Trendy staircase photo in Minneapolis
Trendy staircase photo in Minneapolis
 Greer Photo/Jill Greer
RKD Architects, Inc. - Architecture, Jill Greer - Photography
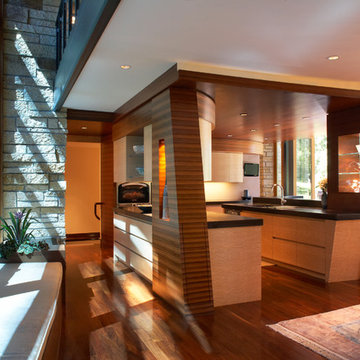
Inspiration for a contemporary kitchen remodel in Minneapolis
Inspiration for a contemporary kitchen remodel in Minneapolis
 DM Interior Design
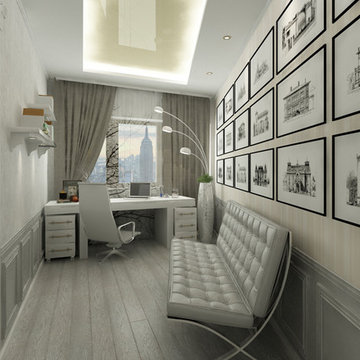
Our client was a journalist who needed a quite place for inspiration. We created a nice photo gallery where our client could display their works or pictures. We offer a place to sit and relax away from the desk to purposefully use the rest of the room. And our use of neutral colors brings calmness and zen to the space.
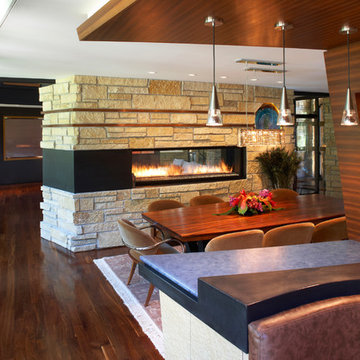 Greer Photo/Jill Greer
RKD Architects, Inc. - Architecture, Jill Greer - Photography
Example of a trendy dining room design in Minneapolis
Example of a trendy dining room design in Minneapolis
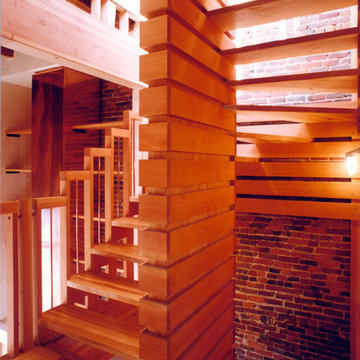
 Hickox Williams Architects, Inc.
This four floor 3 bedroom house was conceived as a light filled in-town fortress for a global journalist adventurer. Its rugged vocabulary consists of custom details in wood, metal, stained plaster, concrete and masonry. At its heart is a soaring 2-story living room library, framed by massive structural beams, and housing exotic trophies, maps, cameras equipment and firearms. The articulated open riser stair leads up to rooftop study mounted on a ship-like deck, reaching to distant views.
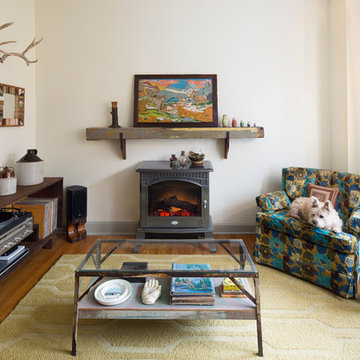
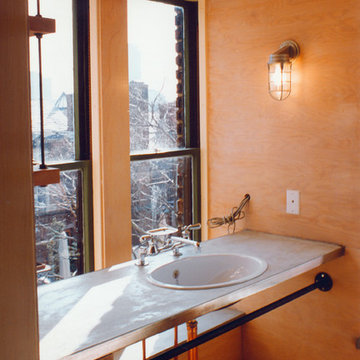 Hickox Williams Architects, Inc.
This four floor 3 bedroom house was conceived as a light filled in-town fortress for a global journalist adventurer. Its rugged vocabulary consists of custom details in wood, metal, stained plaster, concrete and masonry. At its heart is a soaring 2-story living room library, framed by massive structural beams, and housing exotic trophies, maps, cameras equipment and firearms. The articulated open riser stair leads up to rooftop study mounted on a ship-like deck, reaching to distant views.
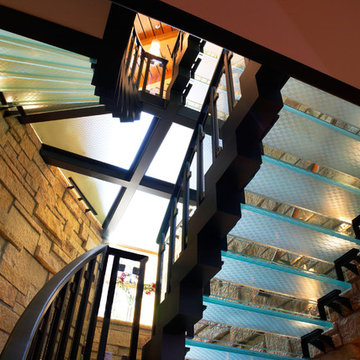 Greer Photo/Jill Greer
RKD Architects, Inc. - Architecture, Jill Greer - Photography
Trendy staircase photo in Minneapolis
Trendy staircase photo in Minneapolis
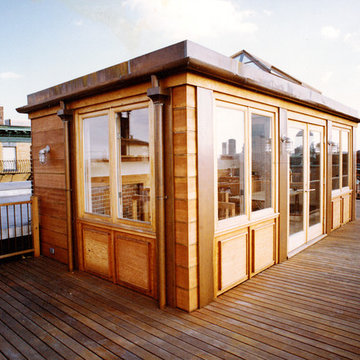 Hickox Williams Architects, Inc.
This four floor 3 bedroom house was conceived as a light filled in-town fortress for a global journalist adventurer. Its rugged vocabulary consists of custom details in wood, metal, stained plaster, concrete and masonry. At its heart is a soaring 2-storey living room library, framed by massive structural beams, and housing exotic trophies, maps, cameras equipment and firearms. The articulated open riser stair leads up to rooftop study mounted on a ship-like deck, reaching to distant views.
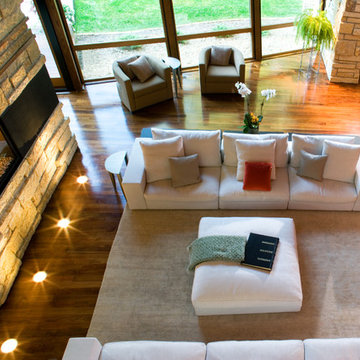 Greer Photo/Jill Greer
RKD Architects, Inc. - Architecture, Jill Greer - Photography
Example of a trendy living room design in Minneapolis
Example of a trendy living room design in Minneapolis
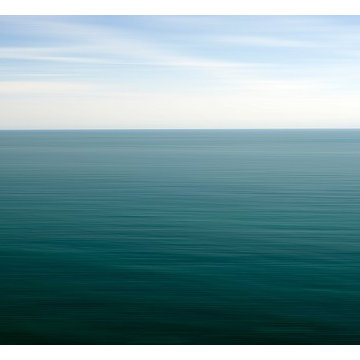
 YellowKorner
Transitus Sea #18 - Florian Muller
The German journalist and photographer, Florian Muller, was born in 1974 and lives in Cologne. He began to take photographs from the age of 12 years old and hasn’t stopped since. He fuels his passion for art by strolling and observing the world through his lens. Florian Muller’s work is in series. He explores and dissects the recurring theme of the permanence of movement.
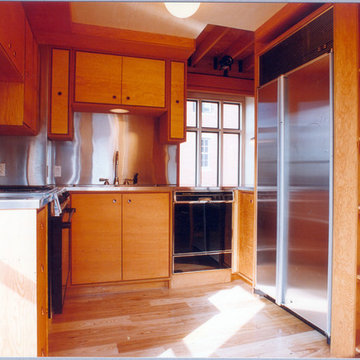 Hickox Williams Architects, Inc.
This four floor 3 bedroom house was conceived as a light filled in-town fortress for a global journalist adventurer. Its rugged vocabulary consists of custom details in wood, metal, stained plaster, concrete and masonry. At its heart is a soaring 2-story living room library, framed by massive structural beams, and housing exotic trophies, maps, cameras equipment and firearms. The articulated open riser stair leads up to rooftop study mounted on a ship-like deck, reaching to distant views.
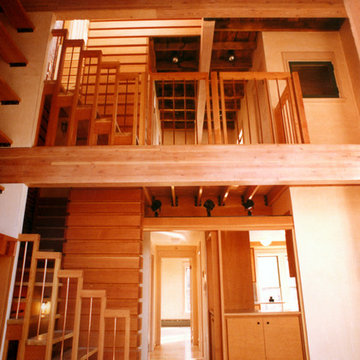 Hickox Williams Architects, Inc.
This four floor 3 bedroom house was conceived as a light filled in-town fortress for a global journalist adventurer. Its rugged vocabulary consists of custom details in wood, metal, stained plaster, concrete and masonry. At its heart is a soaring 2-story living room library, framed by massive structural beams, and housing exotic trophies, maps, cameras equipment and firearms. The articulated open riser stair leads up to rooftop study mounted on a ship-like deck, reaching to distant views.
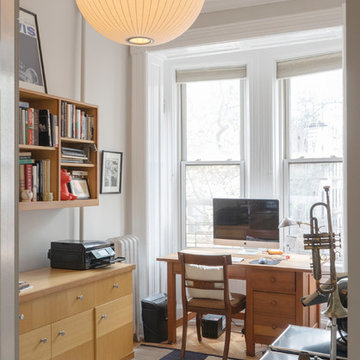
 Julia Mack Design, LLC
Sometimes city living does not allocate space for a separate home office but here it is; enough room for filing, storage, desk, printer and even a place to practice your trombone! Photo: Ward Roberts
1