
Search results for "Joystick" in Home Design Ideas
 User

UserExample of a large transitional galley light wood floor and beige floor dedicated laundry room design in Detroit with a farmhouse sink, recessed-panel cabinets, gray cabinets, white walls, an integrated washer/dryer, gray countertops and granite countertops
 User

UserTransitional single-wall wet bar photo in Austin with an undermount sink, flat-panel cabinets, white cabinets and gray countertops
 DreamMaker Bath & Kitchen
Vanity
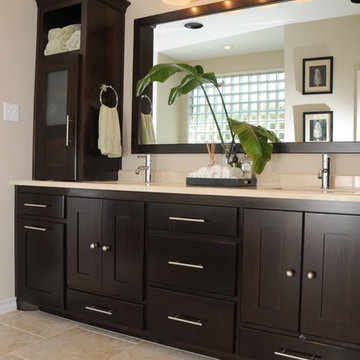
Inspiration for a mid-sized contemporary master beige tile and ceramic tile ceramic tile freestanding bathtub remodel in Dallas with an undermount sink, recessed-panel cabinets, black cabinets and beige walls
Inspiration for a mid-sized contemporary master beige tile and ceramic tile ceramic tile freestanding bathtub remodel in Dallas with an undermount sink, recessed-panel cabinets, black cabinets and beige walls
Find the right local pro for your project

 The Fox Group
Inspiration for a transitional single-wall white floor laundry room remodel in Salt Lake City with an undermount sink, shaker cabinets, green cabinets, white walls and a side-by-side washer/dryer

 Laney LA, Inc.
Amy Bartlam
Inspiration for a small contemporary porcelain tile and black floor powder room remodel in Los Angeles
Inspiration for a small contemporary porcelain tile and black floor powder room remodel in Los Angeles
 Caroline Johnson Photography
© Caroline Johnson Photography
• Interior Design: Moore Design Group • Contractor: McCutcheon Construction

Trendy u-shaped kitchen photo in San Francisco with a double-bowl sink, flat-panel cabinets, light wood cabinets and blue backsplash
Trendy u-shaped kitchen photo in San Francisco with a double-bowl sink, flat-panel cabinets, light wood cabinets and blue backsplash

 Mitchell Wall Architecture and Design
The homeowners of this Mid Century Modern home in Creve Coeur are a young Architect and his wife and their two young sons. Being avid collectors of Mid Century Modern furniture and furnishings, they purchased their Atomic Ranch home, built in the 1970s, and saw in it a perfect future vessel for their lifestyle. Nothing had been done to the home in 40 years but they saw it as a fresh palette. The walls separating the kitchen from the dining, living, and entry areas were removed. Support beams and columns were created to hold the loads. The kitchen and laundry facilities were gutted and the living areas refurbished. They saw open space with great light, just waiting to be used. As they waited for the perfect time, they continued collecting. The Architect purchased their Claritone, of which less than 50 are in circulation: two are in the Playboy Mansion, and Frank Sinatra had four. They found their Bertoia wire chairs, and Eames and Baby Eames rockers. The chandelier over the dining room was found in a Los Angeles prop studio. The dining table and benches were made from the reclaimed wood of a beam that was removed, custom designed and made by Mwanzi and Co. The flooring is white oak with a white stain. Chairs are by Kartell. The lighting pendants over the island are by Tom Dixon and were found at Centro in St. Louis. Appliances were collected as they found them on sale and were stored in the garage along with the collections, until the time was right.. Even the dog was curated...from a South Central Los Angeles Animal Shelter!

 Klopf Architecture
How do you expand an L shaped Eichler with the challenge of extending a long dark entry? Klopf Architecture's solution, to design a light filled atrium in the hallway to open up the bedroom expansion with green plants, sky lights and a glass wall. Not to mention the thoughtfulness of a blind door with wood siding similar to the rest of the home.
Klopf Architecture Project Team: John Klopf, AIA, Geoff Campen, Jeffrey Prose, and Angela Todorova
Contractor: William Lowe Construction
Photography ©2013 Mariko Reed
Location: Palo Alto, CA
Year completed: 2013
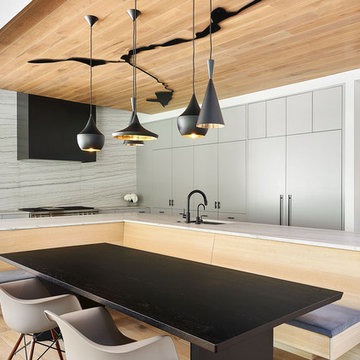
 Hufft
HufftMichael Robinson
Eat-in kitchen - contemporary l-shaped light wood floor and brown floor eat-in kitchen idea in Kansas City with an undermount sink, flat-panel cabinets, gray cabinets, white backsplash, paneled appliances, an island and white countertops
Eat-in kitchen - contemporary l-shaped light wood floor and brown floor eat-in kitchen idea in Kansas City with an undermount sink, flat-panel cabinets, gray cabinets, white backsplash, paneled appliances, an island and white countertops

 Megan Warren Design
Inspiration for a large mediterranean l-shaped dark wood floor and brown floor open concept kitchen remodel in San Francisco with a farmhouse sink, shaker cabinets, distressed cabinets, marble countertops, white backsplash, ceramic backsplash, paneled appliances, an island and gray countertops

 heather_scott_home
Forth Worth Georgian Laundry Room
Elegant single-wall medium tone wood floor and brown floor dedicated laundry room photo in Dallas with a farmhouse sink, raised-panel cabinets, white cabinets, multicolored walls, a side-by-side washer/dryer and white countertops
Elegant single-wall medium tone wood floor and brown floor dedicated laundry room photo in Dallas with a farmhouse sink, raised-panel cabinets, white cabinets, multicolored walls, a side-by-side washer/dryer and white countertops
 Vermont Plank Flooring

Select grade wide plank walnut flooring shipped unfinished from our mill in Vermont to California for on-site finishing. Our solid and engineered walnut flooring is available in widths up to 15" and lengths up to 16'. --|-- Call us at 877-645-4317
 Glenbrook Cabinetry

Eat-in kitchen - mid-sized traditional u-shaped porcelain tile and brown floor eat-in kitchen idea in Philadelphia with a farmhouse sink, recessed-panel cabinets, white cabinets, concrete countertops, white backsplash, marble backsplash, paneled appliances, an island and white countertops
 Michael Scaduto Architect
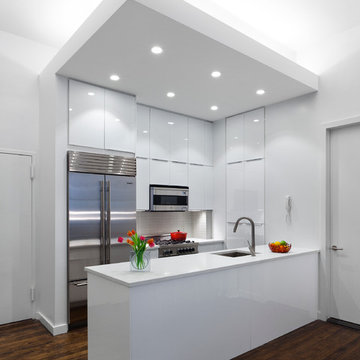
The rustic oak floors, original to the building, were refinished with a dark walnut stain.
Large trendy galley dark wood floor eat-in kitchen photo in New York with an undermount sink, flat-panel cabinets, white cabinets, quartz countertops, white backsplash, glass tile backsplash, stainless steel appliances and an island
Large trendy galley dark wood floor eat-in kitchen photo in New York with an undermount sink, flat-panel cabinets, white cabinets, quartz countertops, white backsplash, glass tile backsplash, stainless steel appliances and an island
 mitchell holladay architects
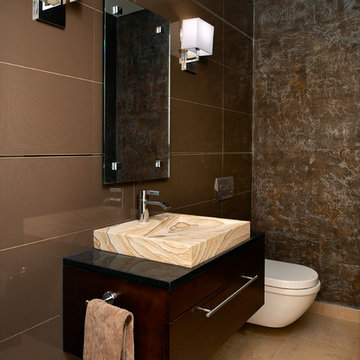

Olive ash veneer vanity cabinet floats above the grey tile floor, complementing a green tiled shower.
photography by adam rouse
Corner shower - mid-sized 1950s master green tile and ceramic tile porcelain tile corner shower idea in San Francisco with an undermount sink, flat-panel cabinets, light wood cabinets, solid surface countertops, a one-piece toilet and white walls
Corner shower - mid-sized 1950s master green tile and ceramic tile porcelain tile corner shower idea in San Francisco with an undermount sink, flat-panel cabinets, light wood cabinets, solid surface countertops, a one-piece toilet and white walls
 Pineapple House Interior Design
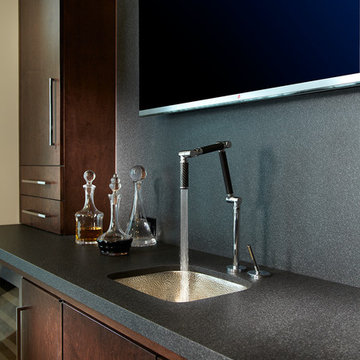
The nickel sink has a hammered texture with a Kohler Karbon articulating sink faucet. It can extend fully to fill large pots, lower into the sink for food preparation and cleanup or fold out of the way when it is not in use. There is a joystick lever on the right for adjusting water temperature.
Daniel Newcomb Photography
 d.schmunk interior design services
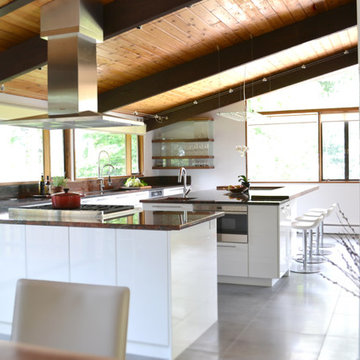
design by d.schmunk ids; general contractor, High Street Design, Simsbury, CT; photo by e. barry of rehabitat
Eat-in kitchen - huge modern l-shaped porcelain tile eat-in kitchen idea in New York with an undermount sink, flat-panel cabinets, white cabinets, quartzite countertops, stainless steel appliances and an island
Eat-in kitchen - huge modern l-shaped porcelain tile eat-in kitchen idea in New York with an undermount sink, flat-panel cabinets, white cabinets, quartzite countertops, stainless steel appliances and an island
 Renae Farley Designs

This guest bath use to be from the 70's with a bathtub and old oak vanity. This was a Jack and Jill bath so there use to be a door where the toilet now is and the toilet use to sit in front of the vanity under the window. We closed off the door and installed a contemporary toilet. We installed 18" travertine tiles on the floor and a contemporary Robern cabinet and medicine cabinet mirror with lots of storage and frosted glass sliding doors. The bathroom idea started when I took my client shopping and she fell in love with the pounded stainless steel vessel sink. We found a faucet that worked like a joy stick and because she is a pilot she thought that was a fun idea. The countertop is a travertine remnant I found. The bathtub was replaced with a walk in shower using a wave pattern tile for the back wall. We did a frameless glass shower enclosure with a hand held shower faucet
 Studio3 Design, Inc.
Kelly Vorves and Diana Barbetti
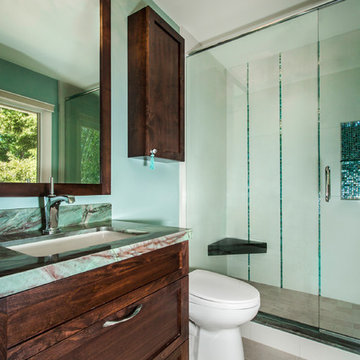
Example of a small transitional kids' green tile and mosaic tile porcelain tile bathroom design in San Francisco with an undermount sink, recessed-panel cabinets, medium tone wood cabinets, granite countertops, a one-piece toilet and green walls
Example of a small transitional kids' green tile and mosaic tile porcelain tile bathroom design in San Francisco with an undermount sink, recessed-panel cabinets, medium tone wood cabinets, granite countertops, a one-piece toilet and green walls
1