
Search results for "Julia roberts" in Home Design Ideas
 Diane Murphy Interiors, LLC.

Pink Little Girls Bedroom
Inspiration for a mid-sized timeless dark wood floor, brown floor and wallpaper kids' room remodel in Boston with pink walls
Inspiration for a mid-sized timeless dark wood floor, brown floor and wallpaper kids' room remodel in Boston with pink walls
 Zoske Construction
Karl Neumann Photography

Large mountain style multicolored floor hallway photo in Other with beige walls
Large mountain style multicolored floor hallway photo in Other with beige walls
 Julia Mack Design, LLC

The entry leads to an open plan parlor floor. with adjacent living room at the front, dining in the middle and open kitchen in the back of the house.. One hidden surprise is the paneled door that opens to reveal a tiny guest bath under the existing staircase. Executive Saarinen arm chairs from are reupholstered in a shiny Knoll 'Tryst' fabric which adds texture and compliments the black lacquer mushroom 1970's table and shiny silver frame of the large round mirror.
Photo: Ward Roberts
Find the right local pro for your project
 Julia Mack Design, LLC

Upon stepping into this master bedroom for the first time a few design issues immediately struck me. One being the bed placement against what was the original fireplace in the room. The second was the wall and area rug color and the general blandness of the yellow especially against the white of the original paneled door and window moldings. Thirdly, the general fussiness and extensive amount of stuff everywhere. There needed to a more organized way to stay on top of the day to day clutter that accumulates regularly. Photo: Ward Roberts

 Brewster Thornton Group Architects, LLP
Robert Brewster Photography
Inspiration for a small country formal and enclosed medium tone wood floor living room remodel in Providence with brown walls, a standard fireplace and a tile fireplace
Inspiration for a small country formal and enclosed medium tone wood floor living room remodel in Providence with brown walls, a standard fireplace and a tile fireplace

 Julia Chasman Design
The mid-century slanted ceiling of the open dining room creates a cozy but spacious area for a custom 9' dining table made of reclaimed oak, surrounded by 8 matching vintage Windsor chairs painted in Farrow & Ball's Green Smoke. Vintage mid-century wicker pendant is echoed by Moroccan straw accents with the plant stand, and wall fan. A large French colorful agricultural map adds charm and an unexpected twist to the decor.
Photo by Bet Gum for Flea Market Decor Magazine
 Julia Mack Design, LLC
This sunny and colorful dining space is sandwiched between the kitchen, entry and family/living room and is truly the 'hub' of the house. It's the everything space that even serves as a home library. Never a dull conversation here, just pick a book and start quoting your favorite writers. Photo: Ward Roberts



 Julia Cutler Interior Design
Michael J. Lee Photography
Bedroom - mid-sized transitional guest dark wood floor bedroom idea in Boston with beige walls
Bedroom - mid-sized transitional guest dark wood floor bedroom idea in Boston with beige walls

 Starr Sanford Design
Wally Sears, Julia Starr Sanford, Mark David Major
Beach style plywood floor bedroom photo in Jacksonville with white walls
Beach style plywood floor bedroom photo in Jacksonville with white walls
 Julia Mack Design, LLC
Upon stepping into this master bedroom for the first time a few design issues immediately struck me. One being the bed placement against what was the original fireplace in the room. The second was the wall and area rug color and the general blandness of the yellow especially against the white of the original paneled door and window moldings. Thirdly, the general fussiness and extensive amount of stuff everywhere. There needed to a more organized way to stay on top of the day to day clutter that accumulates regularly. Photo: Ward Roberts
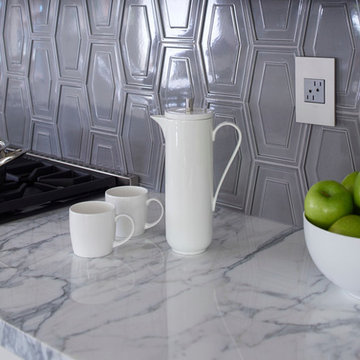
 Walker Zanger
Guest House Kitchen Detail
Backsplash: Studio Moderne Montclair Relief Deco in Sterling
Countertop: Calacata Carrara 2cm Polished
by Phill Vonk
Kitchen - craftsman kitchen idea in Los Angeles with white cabinets, marble countertops, gray backsplash, ceramic backsplash and stainless steel appliances
Kitchen - craftsman kitchen idea in Los Angeles with white cabinets, marble countertops, gray backsplash, ceramic backsplash and stainless steel appliances
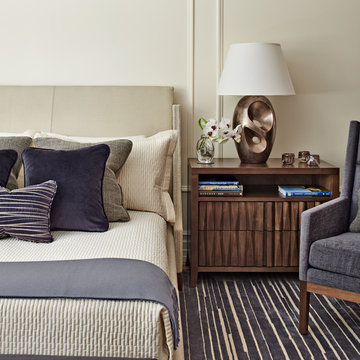
 Haver & Skolnick LLC Architects
The Master Bedroom offers a subtle juxtaposition of lines, textures and curves.
Robert Benson Photography
Bedroom - large contemporary master bedroom idea in New York with white walls
Bedroom - large contemporary master bedroom idea in New York with white walls
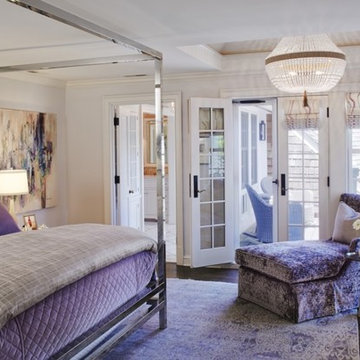

 Julia Chasman Design
The view from the Front Door is anchored by an eclectic tablescape on an old Spanish original paint turquoise carved table with a pair of vintageChinese tea caddy lamps. Moroccan accents include baskets, a black and white checkered inlaid mirror,, a brightly hued Navajo rug, and the iconic Robert Indiana Love image, in an original 1966 lithograph.
Photo by Bret Gum for Flea Market Decor Magazine
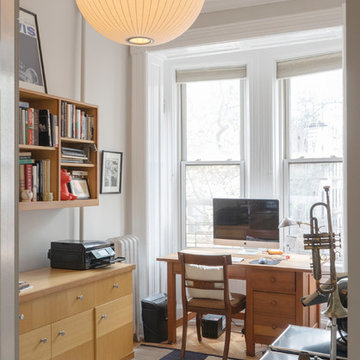 Julia Mack Design, LLC
Sometimes city living does not allocate space for a separate home office but here it is; enough room for filing, storage, desk, printer and even a place to practice your trombone! Photo: Ward Roberts
 Julia Mack Design, LLC
The front widows are large and have original integral painted wood shutters that pocket open creating a sunny daytime space.The boxy leather lounge chair provides comfortable seating for both tv watching and reading. Decorative vintage Beatles albums add a bit a nostalgic whimsy to the space.
Photo: Ward Roberts
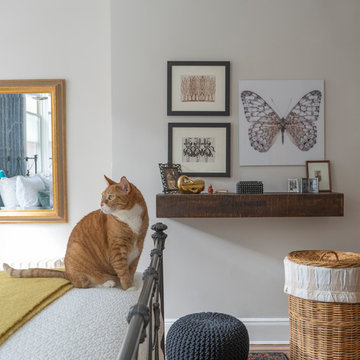 Julia Mack Design, LLC
Upon stepping into this master bedroom for the first time a few design issues immediately struck me. One being the bed placement against what was the original fireplace in the room. The second was the wall and area rug color and the general blandness of the yellow especially against the white of the original paneled door and window moldings. Thirdly, the general fussiness and extensive amount of stuff everywhere. There needed to a more organized way to stay on top of the day to day clutter that accumulates regularly. Photo: Ward Roberts
 Julia Mack Design, LLC

The entry hall on the parlor level of this brownstone serves many functions. It leads to the main living and dining room and back kitchen. The mahogany newel post and handrail up to the second and third floors is original to this 1850's historic home and is one of the few architectural details that remain intact. Side seating creates a secondary zone and a hidden paneled door leads to a tiny second bath. The tonal paint selections create a dramatic impact which is enhanced by the furniture and finish selections.
Photo:Ward Roberts
 Julia Mack Design, LLC

This is technically both living room and family room combined into one space, which is very common in city living. This poses a conundrum for a designer because the space needs to function on so many different levels. On a day to day basis, it's just a place to watch television and chill. When company is over though, it metamorphosis into a sophisticated and elegant gathering place. Adjacent to dining and kitchen, it's the perfect for any situation that comes your way, including for holidays when that drop leaf table opens up to seat 12 or even 14 guests. Photo: Ward Roberts
1