
Search results for "Julia roberts" in Home Design Ideas
 Walker Zanger
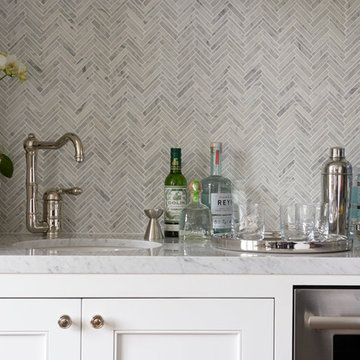
Family Room Bar
Bartop: Bianco Gioia Extra 2cm Polished Marble
Backsplash: Jet Set Carrara Lounge
by Robert Frank
Arts and crafts family room photo in Los Angeles with a bar
Arts and crafts family room photo in Los Angeles with a bar
 Julia Mack Design, LLC

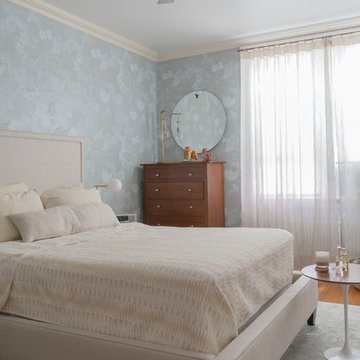
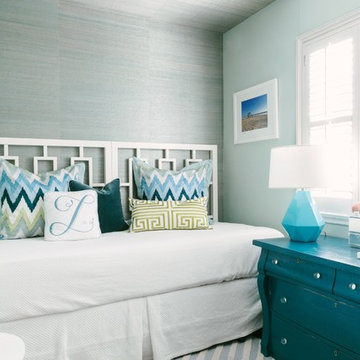
I could not think of a lighter and brighter yet sophisticated way to design a teenagers bedroom. With a picky and intense nature common to so many teens, I treaded lightly offering lots of options and keeping my mind open and flexible. Here's what we came up with and I'm so proud! Photo: Ward Roberts
 Julia Mack Design, LLC

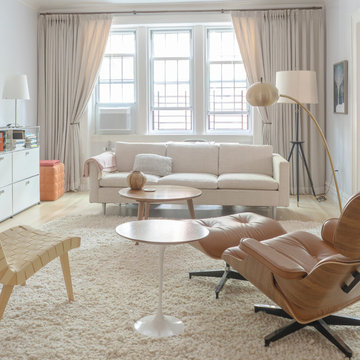
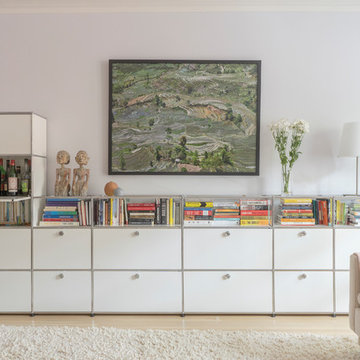
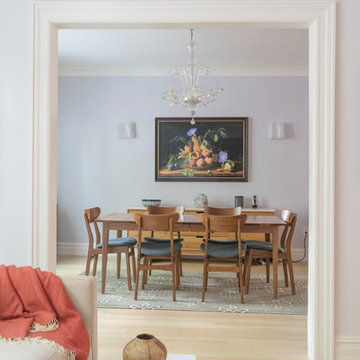
This is technically both living room and family room combined into one space, which is very common in city living. This poses a conundrum for a designer because the space needs to function on so many different levels. On a day to day basis, it's just a place to watch television and chill. When company is over though, it metamorphosis into a sophisticated and elegant gathering place. Adjacent to dining and kitchen, it's the perfect for any situation that comes your way, including for holidays when that drop leaf table opens up to seat 12 or even 14 guests. Photo: Ward Roberts
Find the right local pro for your project
 Starr Sanford Design
Wally Sears, Julia Starr Sanford, Mark David Major
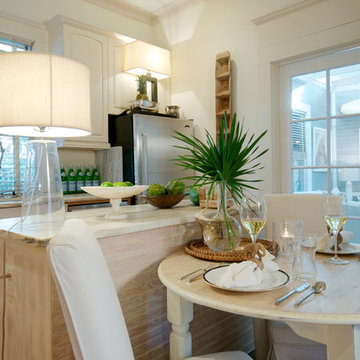
Example of a beach style kitchen design in Jacksonville
Example of a beach style kitchen design in Jacksonville
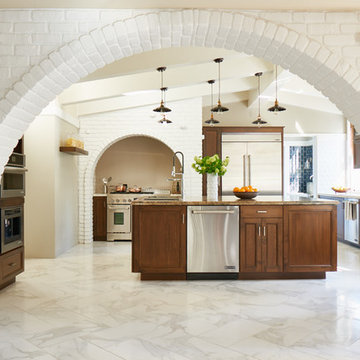 Walker Zanger
Kitchen
Floor: Calacata Porcelain White 12" x 24"
Window Wall: Knit Cotton Twill Angle Hex, Knit Cotton Courduroy Angle Hex
Backsplash: Knit Linen Corduroy Chevron, Knit Linen Twill Chevron
Island Countertop: Mephisto Quartzite 2cm Leather
by GH Wood Design

 Julia Mack Design, LLC
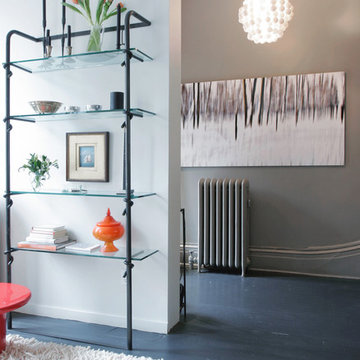
This entry leads directly to the living room, dining room and adjacent staircase. Warm and inviting, the tonal color concept receives a pop of color from the accessories, lighting and artwork. A textural cream color shag rug defines the space. Contemporary updates include a modern drop 'ping-pong' light fixture and floating glass shelving plus tomato soup-y red lacquer nesting table which is a set of three from the 19670's.
Photo: Ward Roberts
 Julia Mack Design, LLC

Upon stepping into this master bedroom for the first time a few design issues immediately struck me. One being the bed placement against what was the original fireplace in the room. The second was the wall and area rug color and the general blandness of the yellow especially against the white of the original paneled door and window moldings. Thirdly, the general fussiness and extensive amount of stuff everywhere. There needed to a more organized way to stay on top of the day to day clutter that accumulates regularly. Photo Ward Roberts
 Julia Mack Design, LLC

This is technically both living room and family room combined into one space, which is very common in city living. This poses a conundrum for a designer because the space needs to function on so many different levels. On a day to day basis, it's just a place to watch television and chill When company is over though, it metamorphosis into a sophisticated and elegant gathering place. Adjacent to dining and kitchen, it's the perfect for any situation that comes your way, including for holidays when that drop leaf table opens up to seat 12 or even 14 guests. Photo: Ward Roberts
 Julia Mack Design, LLC

This is technically both living room and family room combined into one space, which is very common in city living. This poses a conundrum for a designer because the space needs to function on so many different levels. On a day to day basis, it's just a place to watch television and chill When company is over though, it metamorphosis into a sophisticated and elegant gathering place. Adjacent to dining and kitchen, it's the perfect for any situation that comes your way, including for holidays when that drop leaf table opens up to seat 12 or even 14 guests. Photo: Ward Roberts
 Walker Zanger

Guest Bathroom Detail
Shower Walls: Villa d'Oro Bianco Bello Brushed 3 x 6
Shower Floor: Villa d'Oro Grigio Scuro Mosaic Polished
by Julia Wong
Arts and crafts stone tile bathroom photo in Los Angeles
Arts and crafts stone tile bathroom photo in Los Angeles

 Walker Zanger
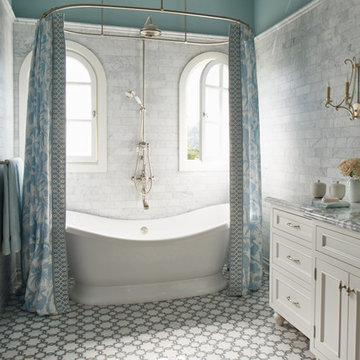
Master Suite Her Bathroom
Floor: Villa d'Oro Grigio San Marcos Polished
Walls: Jet Set Carrara White Field Tile 3 x 9
Base Molding: Tribeca Classic White Boulevard Base
Countertop: Statuarietto 2cm Polished Marble
by Ederra Design
 Julia Mack Design, LLC
I could not think of a lighter and brighter yet sophisticated way to design a teenagers bedroom. With a picky and intense nature common to so many teens, I treaded lightly offering lots of options and keeping my mind open and flexible. Here's what we came up with and I'm so proud! Photo: Ward Roberts
 Julia Mack Design, LLC
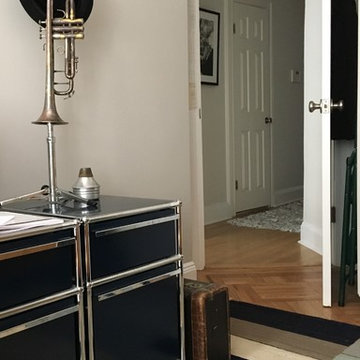
Sometimes city living does not allocate space for a separate home office but here it is; enough room for filing, storage, desk, printer and even a place to practice your trombone! Photo: Ward Roberts
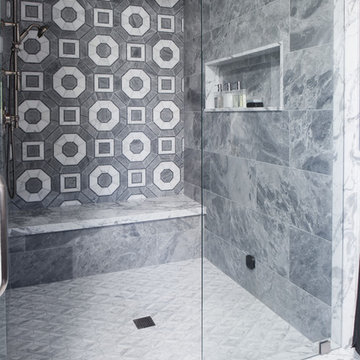 Walker Zanger
Shower
Feature Wall: Villa d'Oro Grigio Palermo Brushed
Nook and Wall: Grigio Verona 12 x 24 x 3/8 Honed
Floor: Lucca White Venatino Roma Pattern Textured
Base Molding: Tribeca Classic White Boulevard Base
Seat, Step and Nook Surround: Statuarietto 2cm Polished Marble
by Ederra Design
2