
Search results for "Junior college" in Home Design Ideas
 Ford 3 Architects, LLC
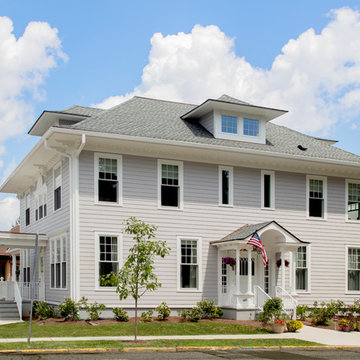
The Centenary President’s House was first constructed in the 1890’s in the wealthy Normandy Park neighborhood of Morristown. In 1910, the house was sold and carefully disassembled and reconstructed on the corner of Moore and Jefferson Streets in Hackettstown. In 1945, the property was purchased by Centenary Junior College and has served seven college presidents since then. On January 7, 2015 the house was irreparably damaged by fire. Ford 3 Architects was commissioned to design a new residence featuring similar details and characteristics as the original.
 Ford 3 Architects, LLC
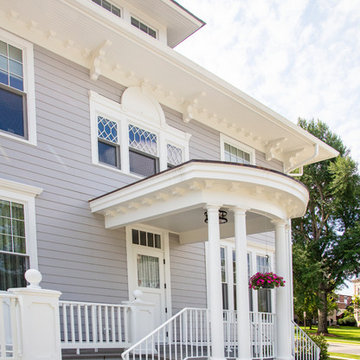
The Centenary President’s House was first constructed in the 1890’s in the wealthy Normandy Park neighborhood of Morristown. In 1910, the house was sold and carefully disassembled and reconstructed on the corner of Moore and Jefferson Streets in Hackettstown. In 1945, the property was purchased by Centenary Junior College and has served seven college presidents since then. On January 7, 2015 the house was irreparably damaged by fire. Ford 3 Architects was commissioned to design a new residence featuring similar details and characteristics as the original.

 Mittendorf Quality Construction
Inspiration for a rustic brown one-story wood gable roof remodel in Seattle
Find the right local pro for your project


 Dragonfly Tile & Stone Works, Inc.
Traditional bath with white handmade ceramic subway tile and white and black basketweave floor. Tile design and installation by Dragonfly Tile & Stone Works, Inc.

 Zelaya Properties LLC
We used: Custom cherry cabinetry in Arts & Crafts Shaker style by Kabinart in Boulder and Espresso stains. Liberty Hardware Venetian bronze 1-1/2" cabinet knobs. KitchenAid Architect II Series 22 CF counter-depth French door refrigerator. KitchenAid Architect Series II 27" convection single wall oven. KitchenAid 36" 6-burner dual fuel freestanding commercial-style range. KitchenAid Architect II Series 24" dishwasher. Sharp Insight Pro Series 24" built-in microwave drawer (Model #KB6524PS). Crystorama Solaris 12" wide pendant lights in English bronze. Granite countertops in Brown Fantasy. 3"x6" polished marble backsplash.
Paint colors:
Walls: Glidden Silver Cloud 30YY 63/024
Ceilings/Trims/Doors: Glidden Swan White GLC23
Robert B. Narod Photography


 David Morello Garden Enterprises, Inc.
The G.G. Gerbing azaleas in full spectacular bloom.
David Morello
Design ideas for a traditional landscaping in Houston.
Design ideas for a traditional landscaping in Houston.

 Construction Landscape, LLC.
Royal Palms and Queen Emmas
Landscape designed and installed by Construction Landscape, Jennifer Bevins 772-492-8382
Design ideas for a mid-sized traditional partial sun front yard formal garden in Orlando.
Design ideas for a mid-sized traditional partial sun front yard formal garden in Orlando.

 Our Town Plans
Inspiration for a timeless one-story wood exterior home remodel in Atlanta
Inspiration for a timeless one-story wood exterior home remodel in Atlanta

 Visilift Elevators
The clear acrylic panels that encompass the Visilift™ Round elevators offer an unobstructed view of your home or from your home.
Inspiration for a contemporary staircase remodel in Denver
Inspiration for a contemporary staircase remodel in Denver


 TFLA | Terra Ferma Landscape Architecture
The bluestone path is striking against the mixed plantings.
This is an example of a large farmhouse front yard stone garden path in San Francisco.
This is an example of a large farmhouse front yard stone garden path in San Francisco.

 Koffka Phakos Design
Landscape Design by Lisa Gimmy, www.lglalandscape.com
Tuscan exterior home photo in Los Angeles
Tuscan exterior home photo in Los Angeles

 The Cultural Landscape Foundation
Saturday August 22, 10:00 to 11:30am | Boulder
A Virtuous Garden, Far Beyond Form and Emptiness by Martin Mosko and Luke Sanzone of Marpa Design Studio, with David Barrett, Barrett Studio Architects
The owner of this fascinating new home and garden worked closely with the landscape architect and architect to create a house, barn, and riding arena that were at once modern, comfortable, warm, and carefully attuned to the natural surroundings. The house was designed with the Japanese principle of “wabi sabi,” the appreciation of beauty in imperfection and the natural cycle of growth and decay. The wood used in the siding was reclaimed from old buildings and combined with native stone. This principle extends into the landscape with the use of old, well-tended trees carefully chosen and trimmed so that the scale of the garden is maintained with the distant views. The clean, simple lines of the patios and the pool, the use of glass and steel, the radial drifts of ground covers, and the small lawn are all part of this aesthetic. All planting is xeric and foliage color was considered as important as the color of the blooms in creating an integrated palette. CoreTen steel edging shapes the landscape close to the pool and patio, while the outer circle of the garden is shaped by land forms. The house and the landscape use similar materials, forms, and colors, making an integrated whole. The result is simple, elegant, and uplifting. Photo courtesy of Marpa Design Studio


 Bhatch Architects
Photo credits: Jeremy san
Example of a small trendy white three-story exterior home design in Singapore
Example of a small trendy white three-story exterior home design in Singapore
1