
Search results for "Junior college" in Home Design Ideas
 Kevin Spence Architect, AIA

Entry Catwalk
Photo: Rob Ferguson
Mid-sized urban front door photo in Seattle with orange walls
Mid-sized urban front door photo in Seattle with orange walls
 Legacy Glass Studios
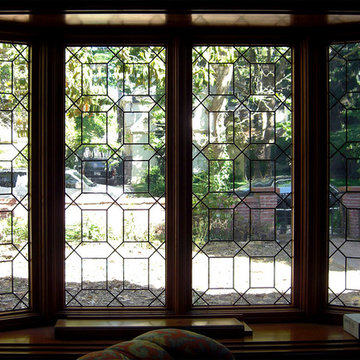
Custom leaded glass panels for bay window in dining room
Glass: plain, clear glass
Lead: 3/16" rounded
Size: 4 @ ~15" x 40" x 1/4" thick
*This product was commissioned and made-to-order. If you're interested in this design, let's chat! We can recreate it for you to your specified dimensions, or we can discuss any design changes you'd like, as well as additional options for materials (glass texture, color, lead size, etc.). Reach out to hello@legacyglass.com to get started!
 Legacy Glass Studios
Custom leaded glass panel for privacy in front door, with peek-a-boo holes through the beveled glass
Glass: glue-chip bevels with clear textured glass (granite and 1/16" reed)
Lead: 3/16" rounded
Size: 1 @ ~9" x 16" x 1/4" thick
*This product was commissioned and made-to-order. If you're interested in this design, let's chat! We can recreate it for you to your specified dimensions, or we can discuss any design changes you'd like, as well as additional options for materials (glass texture, color, lead size, etc.). Reach out to hello@legacyglass.com to get started!
Find the right local pro for your project

 Hornbeam Customs
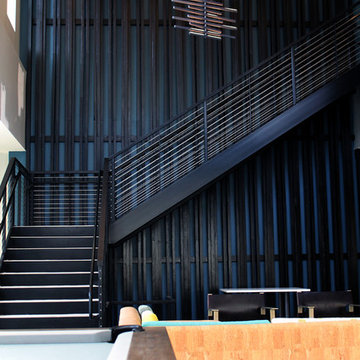
This piece of structural woodworking is made from solid red oak with a Shou Sugi Ban (or Yakisugi) finish.
Specifically, this example is 23 feet tall. However, being that it can be custom fitted to any dimensions.
Alternate designs are also an option.
If you can dream it, we can build it!
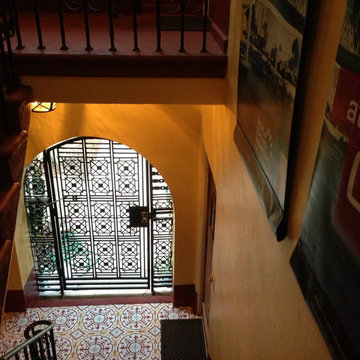
 Avente Tile
Cuban Heritage Cement Tiles feel right at home in the entry of this 1920 Spanish style duplex in Los Angeles, California. Photo courtesy of Avente Customer.
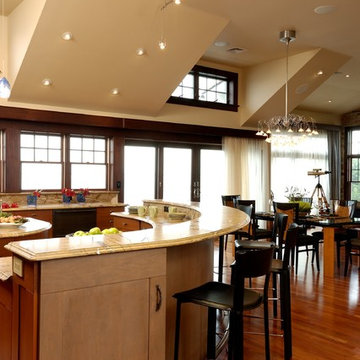
 Kitchen Designs by Ken Kelly, Inc. (CKD, CBD, CR)
kitchendesigns.com -
Designed by Kitchen Designs by Ken Kelly
Open concept kitchen - large contemporary u-shaped medium tone wood floor open concept kitchen idea in New York with a farmhouse sink, medium tone wood cabinets, brown backsplash, stainless steel appliances, an island, flat-panel cabinets, granite countertops and stone slab backsplash
Open concept kitchen - large contemporary u-shaped medium tone wood floor open concept kitchen idea in New York with a farmhouse sink, medium tone wood cabinets, brown backsplash, stainless steel appliances, an island, flat-panel cabinets, granite countertops and stone slab backsplash
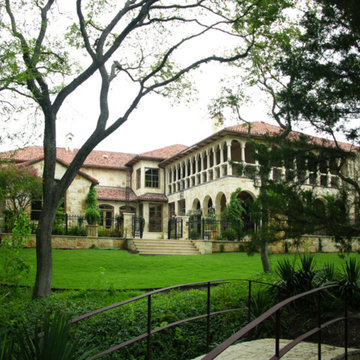
 S&R Development
Mediterranean home with Roman inspired balcony.
Huge traditional beige two-story stone exterior home idea in Dallas with a hip roof
Huge traditional beige two-story stone exterior home idea in Dallas with a hip roof
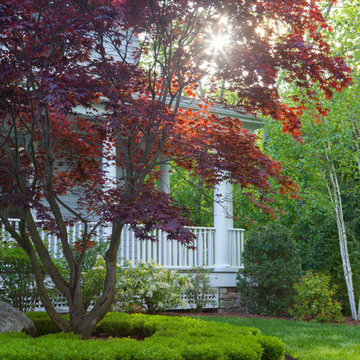
 Oliver Design Associates
Large traditional white three-story mixed siding gable roof idea in New York
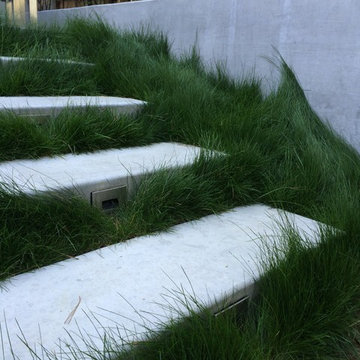
 Outer space Landscape Architecture
jude hellewell
Inspiration for a contemporary landscaping in San Francisco.
Inspiration for a contemporary landscaping in San Francisco.
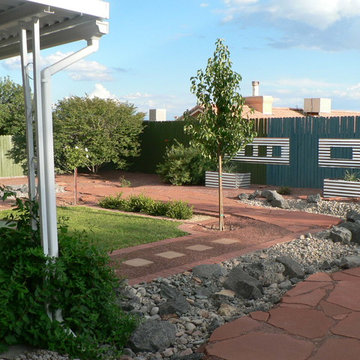
 Nicole Décor & Design LLC
Photo of a mid-sized modern drought-tolerant and partial sun backyard stone landscaping in Nashville for summer.
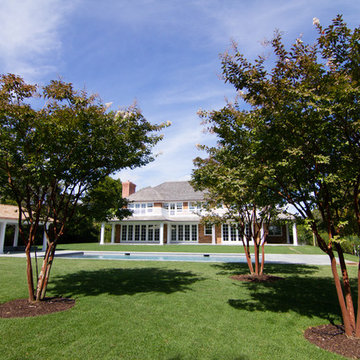
 User
UserNatchez crepe myrtles (Lagerstroemia 'Natchez') flower later in the summer season in New York and have attractive fall foliage. The red/cinnamon exfoliating bark gives year-round interest.
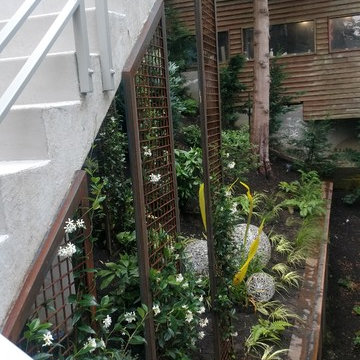
 Land2c Landscape Architecture
AFTER--Viewed from the entry stairs and from within the home this area is now an attractive entry. At night the 3 silver spheres light up and shine onto the glass 'leaves'. Vertical metal 'trellises link the stairs and the ground with climbing Star Jasmine vines. The scene pulls the eye away from the shady areas under the stairs. The lower retaining wall is steel clad.
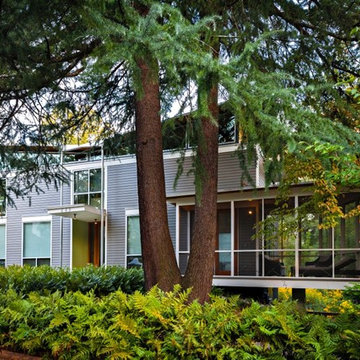
 Robert M. Cain, Architect
View of the front yard from the street. RMCA worked collaboratively with Lynn Saussy, Landscape Architect, to develop the owner's concept of an Urban Forest populate with native plants
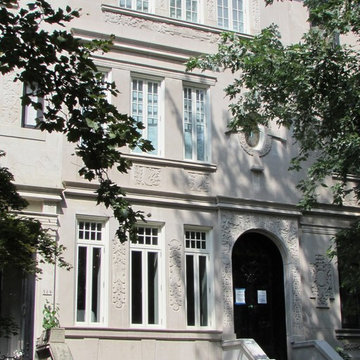
 Bay Ridge Windows & Doors Design Center
Photo Credit: Bay Ridge Windows & Doors
Example of a classic beige three-story stucco townhouse exterior design in New York
Example of a classic beige three-story stucco townhouse exterior design in New York
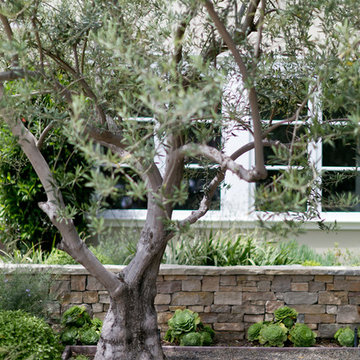
 Garden Studio
nicholasgingold.com
Design ideas for a traditional front yard landscaping in Orange County.
Design ideas for a traditional front yard landscaping in Orange County.
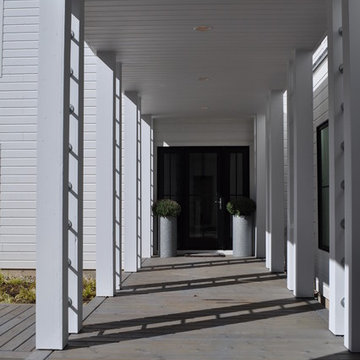
 Gensburg Toniolo Harting Architects
John Toniolo Architect
Jeff Harting
North Shore Architect
Custom Home, Modern Farmhouse
Michigan Architect
Example of a large country front yard patio design in Chicago with a black front door, decking and a roof extension
Example of a large country front yard patio design in Chicago with a black front door, decking and a roof extension
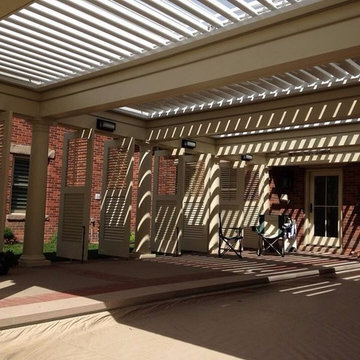
 Adjustable Patio Covers, NE, LLC
Custom outdoor room with an Arcadia Louvered Roof
Example of a mid-sized trendy backyard brick patio design with a pergola
Example of a mid-sized trendy backyard brick patio design with a pergola
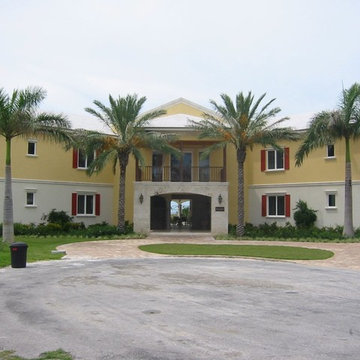
 Martin Architect, Inc.
View of front of Main House, Cut Coral Stone, Stucco, Bright Caribbean Two Toned Paint, Shutters, Pineapples, Tropical Landscaping, Inspiration for the paint colors of the Garage Doors and Shutters were from the Queen Snapper.

 Pacific Garage Doors & Gates
Custom iron gates installed in Sherman Oaks, CA
Mid-sized transitional white one-story stucco gable roof idea in Los Angeles with a shingle roof
Mid-sized transitional white one-story stucco gable roof idea in Los Angeles with a shingle roof
4