
Search results for "Küche passte" in Home Design Ideas

 Stephenson Design Collective
The two prefabricated modules are connected to the site built garage.
Alpinfoto
Small minimalist two-story mixed siding flat roof photo in Seattle
Small minimalist two-story mixed siding flat roof photo in Seattle

 Corine Maggio Design
This darling young family of four recently moved to a beautiful home over looking La Jolla Shores. They wanted a home that represented their simple and sophisticated style that would still function as a livable space for their children. We incorporated a subtle nautical concept to blend with the location and dramatic color and texture contrasts to show off the architecture.
Photo cred: Chipper Hatter: www.chipperhatter.com
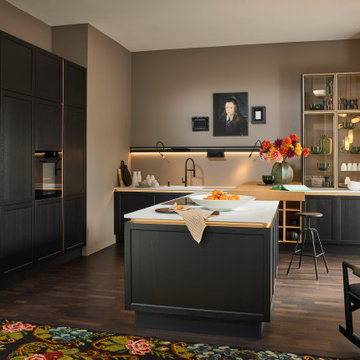
 Nolte Küchen GmbH & Co. KG
Für noch mehr Flexibilität können Sie jetzt bei Nolte auch eine grifflose Landhausküche planen: Zur Front LUGANO LACK in Schwarz passt perfekt der hochwertige Materialmix aus Holz, Glas, Keramik und Metall. Freuen Sie sich auf gemütliche Stunden in einer Küche, die Design und Funktionalität stilvoll miteinander verbindet.
Find the right local pro for your project

 FineLine Kitchens, Inc.
Our designer has achieved a stylish look by combining dark cabinets and light-colored marbles.

 Ecostruct LLC
Shera Nuss
Transitional u-shaped enclosed kitchen photo in New York with flat-panel cabinets, light wood cabinets, white backsplash, subway tile backsplash and white appliances
Transitional u-shaped enclosed kitchen photo in New York with flat-panel cabinets, light wood cabinets, white backsplash, subway tile backsplash and white appliances


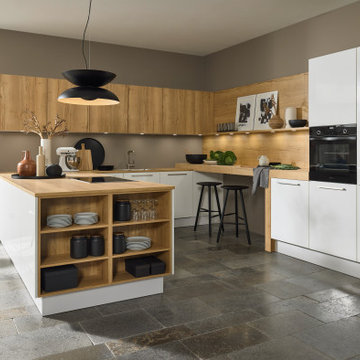 Nolte Küchen GmbH & Co. KG
Die Front ARTWOOD zeichnet sich durch ihre absolut authentische Optik aus, die dem Original Echtholz in nichts nachsteht. Der natürliche Look der Küche passt zu vielen Holzböden und ist aktuell sehr beliebt. Durch die Kombination mit der Front FINE LACK in Weiß entsteht ein interessanter Kontrast zwischen dem rustikalen Charme des Holzdekors und der eleganten, weißen Hochglanzoptik. Über Arbeitsplatten, Nischen, die Theke und Regale hinweg wird das Dekor Eiche Ventura zum verbindenden Element in einer effizienten U-Form mit viel Stauraum. Eine Küche, die allen Bedürfnissen und Anforderungen moderner Haushalte gerecht wird.

 Edmonds + Lee Architects
Bruce Damonte
Inspiration for a mid-sized contemporary galley light wood floor open concept kitchen remodel in San Francisco with an undermount sink, flat-panel cabinets, gray cabinets, quartzite countertops, white backsplash, stone slab backsplash, paneled appliances and an island
Inspiration for a mid-sized contemporary galley light wood floor open concept kitchen remodel in San Francisco with an undermount sink, flat-panel cabinets, gray cabinets, quartzite countertops, white backsplash, stone slab backsplash, paneled appliances and an island

 mfg design GmbH
Mid-sized danish single-wall medium tone wood floor and brown floor eat-in kitchen photo in Munich with a drop-in sink, flat-panel cabinets, black cabinets, black backsplash and an island

 Pine Street Carpenters & The Kitchen Studio
John Welsh
Example of a trendy medium tone wood floor and brown floor kitchen design in Wilmington
Example of a trendy medium tone wood floor and brown floor kitchen design in Wilmington

 Zelaya Properties LLC
We used: Custom cherry cabinetry in Arts & Crafts Shaker style by Kabinart in Boulder and Espresso stains. Liberty Hardware Venetian bronze 1-1/2" cabinet knobs. KitchenAid Architect II Series 22 CF counter-depth French door refrigerator. KitchenAid Architect Series II 27" convection single wall oven. KitchenAid 36" 6-burner dual fuel freestanding commercial-style range. KitchenAid Architect II Series 24" dishwasher. Sharp Insight Pro Series 24" built-in microwave drawer (Model #KB6524PS). Crystorama Solaris 12" wide pendant lights in English bronze. Granite countertops in Brown Fantasy. 3"x6" polished marble backsplash.
Paint colors:
Walls: Glidden Silver Cloud 30YY 63/024
Ceilings/Trims/Doors: Glidden Swan White GLC23
Robert B. Narod Photography

 Bay Ridge Carpet and Linoleum
Inspiration for a mid-sized transitional wooden u-shaped staircase remodel in New York with painted risers

 Victor Mulbauer
New Installation of Red Oak Wood, 3 1/4 in width. White-washed Bona Stain was used, Bona Finish, as well as Bona Traffic HD. Dustless sanding.
Living room - contemporary living room idea in Detroit
Living room - contemporary living room idea in Detroit

 GriD architects
Paul Burk Photography
Staircase - mid-sized modern concrete straight metal railing staircase idea in Baltimore with wooden risers
Staircase - mid-sized modern concrete straight metal railing staircase idea in Baltimore with wooden risers


 Nicole Rickey Interior Design
Young Brothers - countertop material/fabrication/installation
Eat-in kitchen - large traditional u-shaped travertine floor and beige floor eat-in kitchen idea in Oklahoma City with a farmhouse sink, beaded inset cabinets, distressed cabinets, quartzite countertops, beige backsplash, travertine backsplash, stainless steel appliances and an island
Eat-in kitchen - large traditional u-shaped travertine floor and beige floor eat-in kitchen idea in Oklahoma City with a farmhouse sink, beaded inset cabinets, distressed cabinets, quartzite countertops, beige backsplash, travertine backsplash, stainless steel appliances and an island

 VPWdesigns
This was a fun build and a delightful family to work and design with. The ladder is aesthetically pleasing and functional for their space, and also much safer than the previous loft access. The custom welded steel frame and alternating step support system combined with light colored, solid alder wood treads provide an open feel for the tight space.

 GS Construction
Example of a small classic 3/4 white tile and stone tile mosaic tile floor alcove shower design in Chicago with an undermount sink, recessed-panel cabinets, black cabinets, quartzite countertops, a two-piece toilet and gray walls

 TKSL Construction
Patio - small traditional backyard stamped concrete patio idea in Denver with no cover

1