
Search results for "Kleiderschrank diente" in Home Design Ideas

 Mike Becknal & Company, Inc.
Example of a mid-sized transitional u-shaped medium tone wood floor and brown floor kitchen pantry design in Austin

 Closets by Design Louisville
Example of a small transitional gender-neutral dark wood floor and brown floor reach-in closet design in Louisville with open cabinets and white cabinets
 New Vision Projects Inc
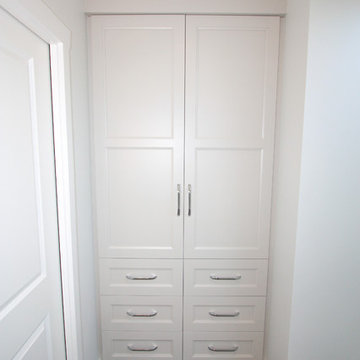
We were able to use this otherwise unuseful space as spot for some custom built storage units.
Inspiration for a contemporary master white tile and ceramic tile home design remodel in Vancouver with an undermount sink, recessed-panel cabinets, white cabinets, solid surface countertops, a two-piece toilet and white walls
Inspiration for a contemporary master white tile and ceramic tile home design remodel in Vancouver with an undermount sink, recessed-panel cabinets, white cabinets, solid surface countertops, a two-piece toilet and white walls
Find the right local pro for your project
 Closets by Design Louisville
Inspiration for a small transitional gender-neutral dark wood floor and brown floor reach-in closet remodel in Louisville with open cabinets and white cabinets
 NJ Custom Closets
Carlos Class
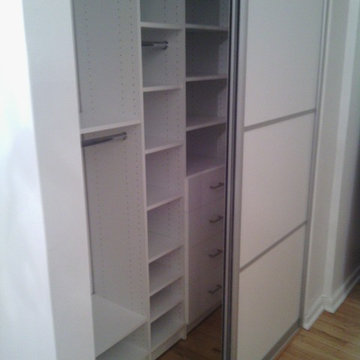
Small trendy gender-neutral medium tone wood floor home design photo in New York with flat-panel cabinets and white cabinets
Small trendy gender-neutral medium tone wood floor home design photo in New York with flat-panel cabinets and white cabinets

 Heartwood Kitchens
Boxford, MA kitchen renovation designed by north of Boston kitchen design showroom Heartwood Kitchens.
This kitchen includes white painted cabinetry with a glaze and dark wood island. Heartwood included a large, deep boxed out window on the window wall to brighten up the kitchen. This kitchen includes a large island with seating for 4, Wolf range, Sub-Zero refrigerator/freezer, large pantry cabinets and glass front china cabinet. Island/Tabletop items provided by Savoir Faire Home Andover, MA Oriental rugs from First Rugs in Acton, MA Photo credit: Eric Roth Photography.
 Joanna Forbes - Closet Factory
Joanna Forbes
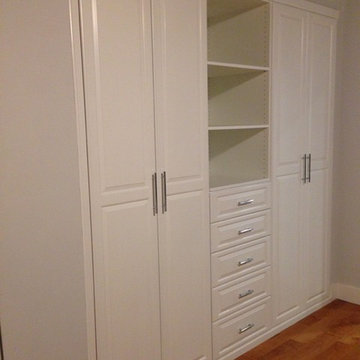
Inspiration for a small transitional gender-neutral medium tone wood floor home design remodel in Los Angeles with raised-panel cabinets and white cabinets
Inspiration for a small transitional gender-neutral medium tone wood floor home design remodel in Los Angeles with raised-panel cabinets and white cabinets

 STOR-X Organizing Systems, Kelowna
Custom reach-in closet organizers. Wall mounted system in crisp white, complete with brushed nickel hardware.
STOR-X Organizing Systems, Kelowna
Example of a mid-sized transitional gender-neutral carpeted reach-in closet design in Vancouver with flat-panel cabinets and white cabinets
Example of a mid-sized transitional gender-neutral carpeted reach-in closet design in Vancouver with flat-panel cabinets and white cabinets

 The Closet Company
Custom Maple Murphy Bed. Queen mattress with bookshelves on each side.
Inspiration for a large timeless open concept dark wood floor living room remodel in Nashville with beige walls
Inspiration for a large timeless open concept dark wood floor living room remodel in Nashville with beige walls


Large minimalist l-shaped light wood floor eat-in kitchen photo in Albuquerque with flat-panel cabinets, an island and light wood cabinets


 Jami Abbadessa
This couple contacted me before their little bundle of joy arrived to design their nursery. We started with what used to be a very pink little girl’s room, decorated by the previous owners, and turned it into a contemporary cozy space for their newborn. The carpet flooring was replaced with hardwood maple, a modern baseboard replaced the traditional looking ones, new closet doors with a maple frame and frosted glass inserts replaced the standard white doors and recessed lighting was added to brighten up the once dark room. The couple didn’t want the standard pink or blue nursery, but opted for a more gender neutral and modern color palette. So using my favorite base – grey – we added some foxy orange pops! The maple and grey crib and dresser are Oeuf, the orange glider came from Room and Board, the windows were covered by Room and Board as well and most of the accessories and decor was ordered on Etsy.

 Warm Timber Saunas & Wine Cellars
This previously unused attic space is now a sauna/yoga room. The left sauna wall follows the attic rafters down diagonally to allow a wider space for leg room on the twin sauna benches.

 Red Pepper Design & Cabinetry
Pull-out storage makes everything easy to reach. Here we've used European stainless steel drawers with soft close glides for perfect organization.
Open concept kitchen - mid-sized modern galley medium tone wood floor open concept kitchen idea in Denver with a single-bowl sink, flat-panel cabinets, gray cabinets, quartz countertops, white backsplash, stone slab backsplash, stainless steel appliances and an island
Open concept kitchen - mid-sized modern galley medium tone wood floor open concept kitchen idea in Denver with a single-bowl sink, flat-panel cabinets, gray cabinets, quartz countertops, white backsplash, stone slab backsplash, stainless steel appliances and an island

 Carpenter's Mill LLC
Carpenters Mill
Inspiration for a craftsman single-wall porcelain tile laundry room remodel in Salt Lake City with shaker cabinets, white cabinets, marble countertops, a side-by-side washer/dryer, an undermount sink and gray walls
Inspiration for a craftsman single-wall porcelain tile laundry room remodel in Salt Lake City with shaker cabinets, white cabinets, marble countertops, a side-by-side washer/dryer, an undermount sink and gray walls
 NJ Custom Closets
Carlos Class
Inspiration for a small contemporary gender-neutral medium tone wood floor reach-in closet remodel in New York with white cabinets and flat-panel cabinets
Inspiration for a small contemporary gender-neutral medium tone wood floor reach-in closet remodel in New York with white cabinets and flat-panel cabinets

 Highland Design Gallery
Dura Supreme Cabinetry
Photo by Highland Design Gallery
Example of a small arts and crafts kids' white tile ceramic tile tub/shower combo design in Atlanta with an undermount sink, flat-panel cabinets, medium tone wood cabinets, quartz countertops, an undermount tub, a two-piece toilet and blue walls
Example of a small arts and crafts kids' white tile ceramic tile tub/shower combo design in Atlanta with an undermount sink, flat-panel cabinets, medium tone wood cabinets, quartz countertops, an undermount tub, a two-piece toilet and blue walls

 User
Walk-in white melamine closet with lacquer shaker drawer-fronts in brownstone in Brooklyn.
Inspiration for a small contemporary gender-neutral light wood floor walk-in closet remodel in New York with shaker cabinets and white cabinets
Inspiration for a small contemporary gender-neutral light wood floor walk-in closet remodel in New York with shaker cabinets and white cabinets

 Sophie Piesse Architect, PA
Photography by Sophie Piesse
Example of a mid-sized arts and crafts dark wood floor and brown floor kitchen pantry design in Raleigh with an undermount sink, gray cabinets, marble countertops, gray backsplash, ceramic backsplash, stainless steel appliances, an island and white countertops
Example of a mid-sized arts and crafts dark wood floor and brown floor kitchen pantry design in Raleigh with an undermount sink, gray cabinets, marble countertops, gray backsplash, ceramic backsplash, stainless steel appliances, an island and white countertops
1