
Search results for "Konzentration" in Home Design Ideas
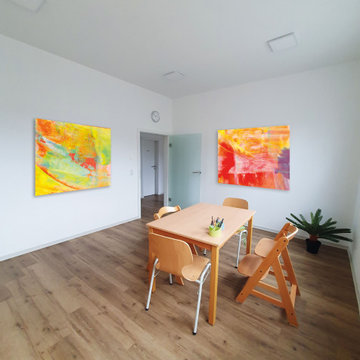
 freiraum Akustik - Klingt gut und sieht gut aus!
In der Ruhe liegt die Kraft
In Arztpraxen ist eine angenehme und beruhigende Atmosphäre essenziell – sowohl für die Patienten und Patientinnen als auch für das Praxisteam. Gerade in Bereichen wie dem Empfang, den Behandlungszimmern und dem Wartebereich spielt die Raumakustik eine entscheidende Rolle. Eine schlechte Akustik kann nicht nur zu einem erhöhten Stresslevel führen, sondern auch die Privatsphäre gefährden.
Warum ist Raumakustik in Arztpraxen so wichtig?
Der Geräuschpegel in medizinischen Einrichtungen ist oft hoch: Telefongespräche am Empfang, Stimmen aus dem Wartezimmer, laufende medizinische Geräte – all diese Faktoren beeinflussen das Wohlbefinden der Patienten und Patientinnen und die Konzentration des Praxisteams. Eine optimierte Raumakustik bietet viele Vorteile:
Diskretion und Privatsphäre: Vertrauliche Gespräche sind besser möglich und sensible Informationen bleiben privat.
Reduzierung von Stress: Weniger Lärm bedeutet eine entspanntere Atmosphäre für alle
Bessere Verständlichkeit: Die Sprachverständlichkeit wird verbessert, was in der Beratung und Diagnose essenziell ist und einen reibungslosen Ablauf vereinfacht.
Mehr Konzentration: Das Praxisteam kann sich besser auf die Arbeit fokussieren.
Darüber hinaus erfordert die Arbeit in medizinischen Praxen eine intensive Kommunikation und den Umgang mit hochsensiblen Daten. Ein präziser Informationsaustausch zwischen Ärztinnen, Therapeuten und dem Praxispersonal ist essenziell, um fehlerfreie Diagnosen und Behandlungen sicherzustellen. Eine schlechte Raumakustik kann Missverständnisse begünstigen und die Konzentrationsfähigkeit der Mitarbeitenden beeinträchtigen.

 Shin-boku Nursery
ORANGE-BARKED PINUS SYLVESTRIS WATERERI, FOCAL POINT OF THE GARDEN.
Inspiration for a mid-sized courtyard stone patio remodel in Manchester with no cover
Inspiration for a mid-sized courtyard stone patio remodel in Manchester with no cover

 Highland Builders LLC
Powder room with glam geometric wallpaper complimented with a vessel sink rustic vanity with riveted hardware. Counter top is quartz Viatera - Truffle. Mirror framed wall mirror.
Ryan Hainey
Find the right local pro for your project


 Moderne Builders
Gorgeous master bath with dramatic retro "wave" tile. Peak Photography
Example of a 1950s bathroom design in Los Angeles
Example of a 1950s bathroom design in Los Angeles

 Warm Timber Saunas & Wine Cellars
This previously unused attic space is now a sauna/yoga room. The left sauna wall follows the attic rafters down diagonally to allow a wider space for leg room on the twin sauna benches.



 Villa & Mission Imports
Mexican Pavers in a Rivera and San Felipe Shape. Corona pavers are available at Villa and Mission Imports.
Sealer as well.
Patio - large mediterranean backyard brick patio idea in San Diego with a fire pit and no cover
Patio - large mediterranean backyard brick patio idea in San Diego with a fire pit and no cover



 Bridgewater
The new owners were looking forward to living in their new home with an open floor plan, tall vaulted ceilings, and great views. It featured a large Great Room with two big French Doors separating the Dining Room from the Master Bedroom.
But after only a few months they identified a major design flaw: Each of the French Doors had ten glass windows with two large windows above each door. (Check out our before and after designs, traffic flow diagrams and photos of this project.) Glass windows and doors allowed sound and light from guests or the TV in the great room to easily sneak into the bedroom. With unique work and sleep schedules (he’s a pilot, she’s a registered nurse) this design wasn’t working.
Then there was a traffic flow design flaw: The Master Bedroom had a second entrance from a hallway. To get into the bedroom from the hallway you needed to walk down another claustrophobic hallway.
To get from the Master Bedroom to the Master Bath begin at the most remote corner of the bedroom and down a hallway between two closets. Once inside the bath, a huge triangular Jacuzzi dominating the space.
So, from a privacy and traffic flow perspective, this home had some major design issues.
When Craig Weber first met with the owners, he listened to their ideas and concerns. The owners trusted Craig to come up with the most efficient and most effective solution to this design dilemma. He offered a solution that resolved the bed-bath traffic flow problem, offered some bedroom room privacy, and updated the bath.
First, the two French Doors and windows were removed. A new wall was built with sound-absorbing materials, making the Great Room and Dining Room more comfortable spaces for entertaining while creating the bedroom privacy the owners craved.
Solving the Bedroom/Bath traffic flow problem began with removing the two existing closets. The bath door was relocated next to the hall entrance, and then a new walk-in closet was added adjacent to the hallway entrance. The solution offered easy access to and from the bath, closet and hallway without a hint of claustrophobia.
The Master Bath underwent a major transformation designed for convenience and comfort – especially during long, cold Minnesota winters.
Most everything from the former bath was torn out, beginning with the giant Jacuzzi.
A new bathtub that is wider and deeper than the standard size was installed with brushed Nickel fixtures. It’s the perfect place to relax with a glass of wine and candles.
Warm floors are a Minnesota “must have.” The bath’s new ceramic floor features in-floor electric heat. Getting in and out of the tub is easy and comfortable.
The new walk-in shower again features in-floor heating and a place to sit. The most interesting feature of this shower may the custom ceramic tile installed with unique patterns.
A new vanity Cambria Bradshaw countertops features two under-hung ceramic sinks with matching brushed Nickel fixtures.
Tall ceilings and three glass windows near the ceiling flood the room with natural light. A new energy-efficient window frames an ornamental stained glass window created by the owner’s father – a great personal touch.
A quiet place to sleep. A private dining room for entertaining. A Master Bath to die for. And easy traffic flow. The owners couldn’t have been more delighted with the outcome. And Lilly, their cat, loves it too.

 GS Construction
Example of a small classic 3/4 white tile and stone tile mosaic tile floor alcove shower design in Chicago with an undermount sink, recessed-panel cabinets, black cabinets, quartzite countertops, a two-piece toilet and gray walls

 Complete Flooring
Chris Golden
Inspiration for a transitional carpeted living room remodel in Phoenix with beige walls, a standard fireplace and a tile fireplace
Inspiration for a transitional carpeted living room remodel in Phoenix with beige walls, a standard fireplace and a tile fireplace


 Elegant Hardwood Floors
maple hardwood floor, water-popped, and stained with 50% rosewood and 50% neutral stains.
Inspiration for a timeless medium tone wood floor living room remodel in Salt Lake City
Inspiration for a timeless medium tone wood floor living room remodel in Salt Lake City

 Attanasio Landscape Architecture
Attanasio Landscape Architecture, A Nevada Professional Corporation serving Las Vegas & Summerlin, (ALA) has a single goal on all projects: To collaborate with quality clients and other consultants contributing talent, skills and discipline directed into a cohesive project vision. ALA take's great pride in providing our clients with projects which create a sense of place, engage and enrich the experiences of the people who use them, and are responsive to the environment.

 EJMcopper, Inc.
Example of a large classic gray two-story mixed siding house exterior design with a gambrel roof and a shingle roof

 Stonebridge Mosaics
A beautiful design of Thassos and Mother of Pearl in a very unique shade of blue!
Minimalist bathroom photo in New York
Minimalist bathroom photo in New York



 User
UserTook an old outdated bathroom and turned it into this sleek, bright bathroom. Notice all the natural light and clean lines.
Freestanding bathtub - mid-sized contemporary master white tile and ceramic tile porcelain tile freestanding bathtub idea in Nashville with an undermount sink, shaker cabinets, white cabinets, concrete countertops, a one-piece toilet and white walls
Freestanding bathtub - mid-sized contemporary master white tile and ceramic tile porcelain tile freestanding bathtub idea in Nashville with an undermount sink, shaker cabinets, white cabinets, concrete countertops, a one-piece toilet and white walls

 Miriam's River House Designs, LLC
Photo shows the tight fitted side panel construction after three years. This design is perfect for any heavy vine plants that require a solid backing on which to grow.
Photo credits: Dan Drobnick
1