Search results for "Lake michigan" in Home Design Ideas
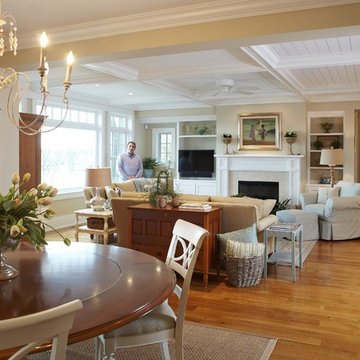
Example of a mid-sized beach style formal and open concept medium tone wood floor and beige floor living room design in Chicago with beige walls, a standard fireplace, a tile fireplace and no tv


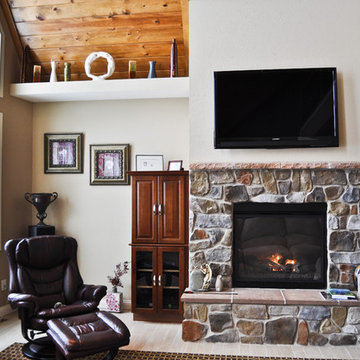
Cozy living room with stone fireplace and large picture window overlooking Lake Michigan.
Example of a beach style open concept and formal light wood floor living room design in Grand Rapids with gray walls, a standard fireplace, a stone fireplace and a wall-mounted tv

Ashley Avila
Inspiration for a coastal bathroom remodel in Grand Rapids with a console sink
Find the right local pro for your project

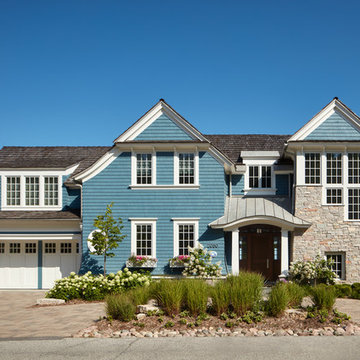
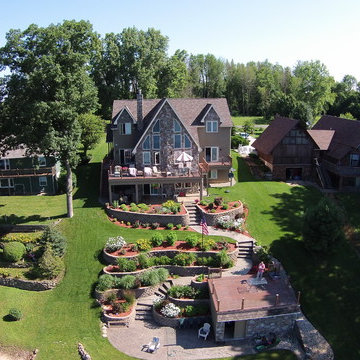
Our clients were relocating from the upper peninsula to the lower peninsula and wanted to design a retirement home on their Lake Michigan property. The topography of their lot allowed for a walk out basement which is practically unheard of with how close they are to the water. Their view is fantastic, and the goal was of course to take advantage of the view from all three levels. The positioning of the windows on the main and upper levels is such that you feel as if you are on a boat, water as far as the eye can see. They were striving for a Hamptons / Coastal, casual, architectural style. The finished product is just over 6,200 square feet and includes 2 master suites, 2 guest bedrooms, 5 bathrooms, sunroom, home bar, home gym, dedicated seasonal gear / equipment storage, table tennis game room, sauna, and bonus room above the attached garage. All the exterior finishes are low maintenance, vinyl, and composite materials to withstand the blowing sands from the Lake Michigan shoreline.


Master bathroom with make-up table, freestanding tub and separate toilet room
Large elegant master marble floor, beige floor and double-sink bathroom photo in Milwaukee with raised-panel cabinets, medium tone wood cabinets, a one-piece toilet, beige walls, an undermount sink, granite countertops, a hinged shower door, white countertops and a built-in vanity

Joy King of The Sound Vision LLC
Mid-sized elegant enclosed carpeted and beige floor family room photo in Detroit with beige walls and a wall-mounted tv

Every area of the condo was re-worked from the baseboard and door casing to the new custom crown molding in the living room. The living room also includes new, wide plank walnut floors and battery operated motorized shades, which were installed on the concrete ceiling.



Carefully defined and constructed outdoor living areas showcase all the simple pleasures of living on Lake Michigan.
Photography credit: Ashley Avila

Ashley Avila
Inspiration for a coastal master bathroom remodel in Grand Rapids with white walls, an undermount sink, shaker cabinets and white cabinets

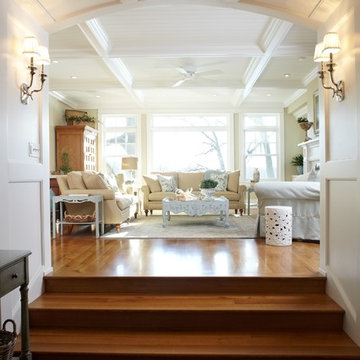
Centered around a brilliant water landscape, the open layout of the main level utilizes impressive architectural ceiling treatments and columns to define spaces, while rich trim details and custom cabinetry show off thoughtful and intricate design gestures.
Photography credit: Ashley Avila

Inspiration for a transitional formal and enclosed dark wood floor living room remodel in Chicago with gray walls

Ashley Avila
Inspiration for a coastal guest carpeted bedroom remodel in Grand Rapids with beige walls

Sponsored
Fredericksburg, OH
High Point Cabinets
Columbus' Experienced Custom Cabinet Builder | 4x Best of Houzz Winner

Northeast Elevation reveals private deck, dog run, and entry porch overlooking Pier Cove Valley to the north - Bridge House - Fenneville, Michigan - Lake Michigan, Saugutuck, Michigan, Douglas Michigan - HAUS | Architecture For Modern Lifestyles

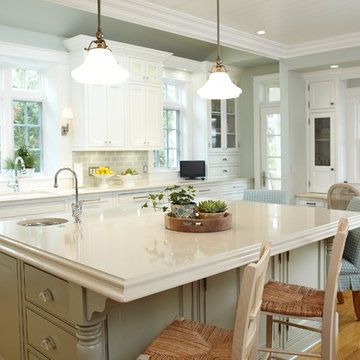
Breakfast bar island.
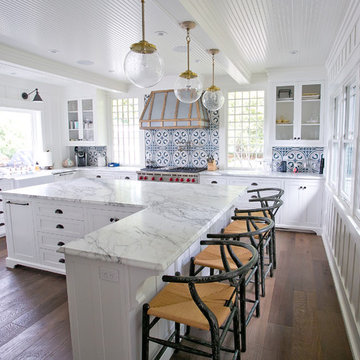
Transitional light wood floor open concept kitchen photo in Grand Rapids with white cabinets, gray backsplash, subway tile backsplash, stainless steel appliances and an island
1