
Search results for "Lifelong learning" in Home Design Ideas

 Buckeye Cabinet & Supply, Inc.
Mid-sized elegant master white tile and subway tile dark wood floor freestanding bathtub photo with an undermount sink, white cabinets, marble countertops, green walls and raised-panel cabinets


 Ingui Architecture

Transitional dark wood floor family room library photo in New York with gray walls and a media wall
Find the right local pro for your project


 Floret
Learn seed starting basics and get a jump start on growing the flower garden of your dreams. In this striking guide you will find everything you need to grow, harvest, and arrange stunning seasonal blooms. With equal parts instruction and inspiration, Floret Farm’s Cut Flower Garden welcomes you into Erin Benzakein’s abundant, bloom-filled world, and is a feast for every flower lover’s eyes and soul. Floret Farm's Cut Flower Garden. Written by Erin Benzakein with Julie Chai. Photos by Michèle M. Waite. Published by Chronicle Books.
 Miller Landscape Architecture
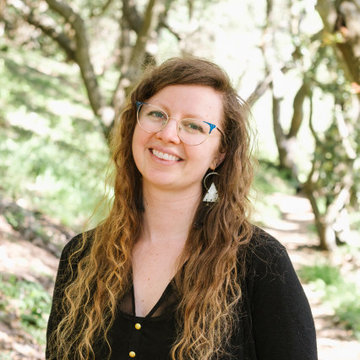
Stephanie is obsessed with plants, and her background in wedding stationery, botanical illustration, and fine art infuse with her love of the wild world in her approach to garden design. A lifelong guest on Ohlone Land, Stephanie has grown up with a deep appreciation for California landscapes and ecosystems, and she enjoys deepening her knowledge of local watersheds, native plant communities, and the beings who depend on them.
Stephanie has a BFA in Graphic Design from California College of the Arts, and is currently completing an AA in Landscape Architecture at Merritt Community College. She also holds additional training in ecological restoration, fire resilience, permaculture, herbalism, and spiritual ecology, and is very passionate about environmental and social justice.
In her free time she loves working with her hands - stewarding her North Oakland garden, knitting, and learning to weave. She also volunteers with the East Bay California Native Plant Society, helping to conserve California’s native ecosystems.

 Timely Designs
 In California's Central Coast, custom homes require interior design that evolves with occupants, especially retired families aiming to age gracefully. At Timely Designs, we craft functional, high-end modern living spaces through a collaborative process, ensuring every detail reflects a unique vision for a enduring haven.
Our journey begins by understanding clients' current desires and future comfort. For this master bathroom, retired clients wanted a space that would serve them beautifully as they aged. The "organic, embracive, earthy" palette created a tranquil atmosphere, while a meticulous space plan optimized flow and accessibility. Elements like the walk-in shower, freestanding tub, and double vanity were strategically placed for ease of movement, anticipating future mobility needs without sacrificing luxury or charm. This foresight is a hallmark of professional expertise, ensuring long-term usability.
Material selection focused on premium elements for a serene, spa-like experience. Light-toned, veined stone tile in the shower and around the tub offered luxurious calm, integrating with the home's elegance. The vanity provided ample storage, maintaining an airy feel. Every surface was chosen for aesthetics, longevity, and ease of maintenance, crucial for aging-in-place. Stone slab surround, rich accents, and elegant brass fixtures exemplified our commitment to timeless beauty and practical durability. Strategic lighting and thoughtful furnishings ensured functionality and invitation. A layered lighting scheme incorporated ambient, task, and accent lighting. Large windows maximized natural light, connecting the bathroom to the Central Coast landscape. Selections were chosen for comfort and safety, including non-slip elements and accessible features. Each selection harmonized with the overall design, balancing modern aesthetics with classic details.
This project highlights the essential role of an experienced interior designer in custom home builds, especially for long-term living. We offer a holistic perspective, anticipating future needs, and possess expertise in accessible design and material longevity. We act as a critical partner, proactively solving challenges and saving clients time, stress, and resources. Ultimately, we integrate practicality with unparalleled style, transforming a house into a dream home for every chapter of life.
At Timely Designs, we believe homes should evolve with occupants, offering comfort, beauty, and unwavering functionality. This master bathroom transformation proves how thoughtful design creates a stunning, lifelong space. We craft personalized havens where Central Coast families can thrive and create lasting memories. Ready to transform your home into a personalized sanctuary? Contact Timely Designs today for a consultation on your custom residential design project. Let’s design for your life, beautifully.
 Nestlevel Architects Inc.

This is a new hybrid senior living campus involving a blend of entrance fee and rental models aimed at the middle market. This new campus will provide a full spectrum of housing and care including 100 independent living apartments, 24 villa homes, 48 assisted living apartments, 30 assisted living memory care apartments and 102 private, skilled nursing rooms for long term care and short-term rehabilitation. This building includes three and four stories of apartment development on 20 acres of land. Indoor and outdoor common areas are designed to foster experiences that encourage social relationships, wellness and life-long learning. Food service equipment, processes and even menus are all created to provide extraordinary dining experiences in bistros, restaurants and casual venues. Supportive technology is infused throughout the campus to enhance the resident experience and provide “behind the scenes” health care monitoring and care.
1