
Search results for "London daily" in Home Design Ideas
 Master Painters of London Ontario
Daily 519-Area Interiors - Zero-VOC Winter Painting
Our veteran-led team completes winter interior projects across N5X, N6G, N6B, and N6H with zero-VOC Aura finishes and HEPA sanding.
Thirteen full-time painters deliver 1–5 day timelines, always on budget and with no deposit required.
Serving the entire 519 area daily.
? Google reviews: https://g.co/kgs/SQdouCr
? Interior Painting Review: https://share.google/pxisgUGiwzbjR0KaI
? Facebook reviews: https://www.facebook.com/p/Master-Painters-of-London-Ontario-61551117055709/
? Client testimonials: https://www.youtube.com/watch?v=7U4rbGaykDM
? Call or text 226-998-6336 today for your risk-free quote.
? robertmasters.ca
 Master Painters of London Ontario
Daily 519-Area Interiors - Zero-VOC Winter Painting
Our veteran-led team completes winter interior projects across N5X, N6G, N6B, and N6H with zero-VOC Aura finishes and HEPA sanding.
Thirteen full-time painters deliver 1–5 day timelines, always on budget and with no deposit required.
Serving the entire 519 area daily.
? Google reviews: https://g.co/kgs/SQdouCr
? Interior Painting Review: https://share.google/pxisgUGiwzbjR0KaI
? Facebook reviews: https://www.facebook.com/p/Master-Painters-of-London-Ontario-61551117055709/
? Client testimonials: https://www.youtube.com/watch?v=7U4rbGaykDM
? Call or text 226-998-6336 today for your risk-free quote.
? robertmasters.ca


Find the right local pro for your project

 Mittendorf Quality Construction
Inspiration for a rustic brown one-story wood gable roof remodel in Seattle

 Ryan Street Architects
Ryann Ford
Inspiration for a mediterranean beige two-story gable roof remodel in Austin
Inspiration for a mediterranean beige two-story gable roof remodel in Austin

 Knowles Design
Jessica Glynn Photography
Example of a beach style master multicolored floor bathroom design in Miami with recessed-panel cabinets, white cabinets, white walls, marble countertops and multicolored countertops
Example of a beach style master multicolored floor bathroom design in Miami with recessed-panel cabinets, white cabinets, white walls, marble countertops and multicolored countertops

 TKS Design Group
Free ebook, Creating the Ideal Kitchen. DOWNLOAD NOW
Our clients and their three teenage kids had outgrown the footprint of their existing home and felt they needed some space to spread out. They came in with a couple of sets of drawings from different architects that were not quite what they were looking for, so we set out to really listen and try to provide a design that would meet their objectives given what the space could offer.
We started by agreeing that a bump out was the best way to go and then decided on the size and the floor plan locations of the mudroom, powder room and butler pantry which were all part of the project. We also planned for an eat-in banquette that is neatly tucked into the corner and surrounded by windows providing a lovely spot for daily meals.
The kitchen itself is L-shaped with the refrigerator and range along one wall, and the new sink along the exterior wall with a large window overlooking the backyard. A large island, with seating for five, houses a prep sink and microwave. A new opening space between the kitchen and dining room includes a butler pantry/bar in one section and a large kitchen pantry in the other. Through the door to the left of the main sink is access to the new mudroom and powder room and existing attached garage.
White inset cabinets, quartzite countertops, subway tile and nickel accents provide a traditional feel. The gray island is a needed contrast to the dark wood flooring. Last but not least, professional appliances provide the tools of the trade needed to make this one hardworking kitchen.
Designed by: Susan Klimala, CKD, CBD
Photography by: Mike Kaskel
For more information on kitchen and bath design ideas go to: www.kitchenstudio-ge.com



 Angela Inzerillo Design, LLC
Example of a minimalist u-shaped gray floor kitchen design in New York with flat-panel cabinets, gray cabinets, concrete countertops, gray backsplash, stainless steel appliances and gray countertops

 Jimmie Martin California
Graffiti Wallpaper by Jimmie Martin California
www.jimmiemartincalifornia.com
Photo Credit: www.rickschultz.co.uk
Trendy dining room photo in London with multicolored walls
Trendy dining room photo in London with multicolored walls

 The Rinfret Group
Example of a mid-sized transitional freestanding desk dark wood floor and brown floor study room design in New York with beige walls and no fireplace


 Dianne Davant and Associates
Master Bedroom with Red Bed Frame and custom drapery and bedding.
Bedroom - traditional master light wood floor bedroom idea in Charlotte
Bedroom - traditional master light wood floor bedroom idea in Charlotte

 Highland Builders LLC
Powder room with glam geometric wallpaper complimented with a vessel sink rustic vanity with riveted hardware. Counter top is quartz Viatera - Truffle. Mirror framed wall mirror.
Ryan Hainey


 aamodt / plumb architects
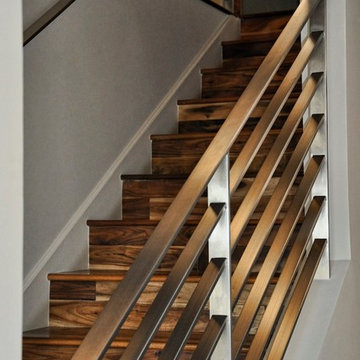
Shou sugi ban, weathered mesquite wood and white walls around found throughout this modern home, including in the stairway.
Staircase - modern wooden straight metal railing staircase idea in Austin
Staircase - modern wooden straight metal railing staircase idea in Austin
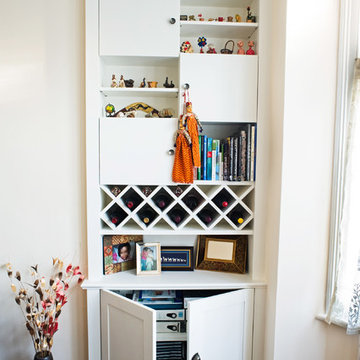
 Bespoke Fitted Furniture London | Avar Furniture
Alcove units, designed for daily and vine storage with shaker style doors. More galleries at: http://www.avarfurniture.co.uk/bespoke-alcove-units
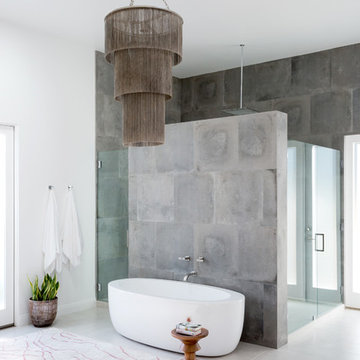
 ae design
Large 1950s master gray tile ceramic tile and gray floor double shower photo in Los Angeles with white walls and a hinged shower door



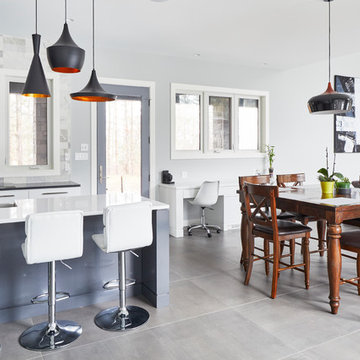
 Crown Homes of London
Off to the side of the kitchen rests a small dining area. This space is great for daily dinners with family or private gatherings with some of your closest friends.
The expansive open-concept layout makes preparing food and entertaining guests simple, fun and easy.

 Moderne Builders
Gorgeous master bath with dramatic retro "wave" tile. Peak Photography
Example of a 1950s bathroom design in Los Angeles
Example of a 1950s bathroom design in Los Angeles
1