
Search results for "Mary kom" in Home Design Ideas

 Finesse, Inc.
The previous year Finesse, Inc. remodeled this home in Monrovia and created the 9-lite window at the entry of the home. After experiencing some intense weather we were called back to build this new entry way. The entry consists of 1/3 covered area and 2/3 area exposed to allow some light to come in. Fabricated using square steel posts and beams with galvanized hangers and Redwood lumber. A steel cap was placed at the front of the entry to really make this Modern home complete. The fence and trash enclosure compliment the curb appeal this home brings.
PC: Aaron Gilless

 Brookfield Stairs
Photographed By: David Deviou (DMD)
Inspiration for a large contemporary wooden straight staircase remodel in Seattle with painted risers
Inspiration for a large contemporary wooden straight staircase remodel in Seattle with painted risers
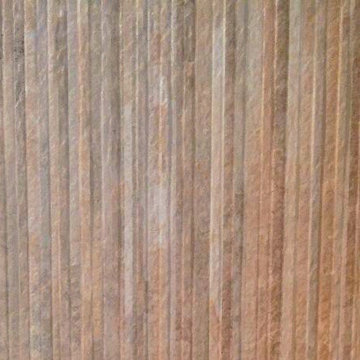
 In Home Stone
Detail of tile used in our showroom feature wall display.
Home design - contemporary home design idea in Baltimore
Home design - contemporary home design idea in Baltimore
Find the right local pro for your project


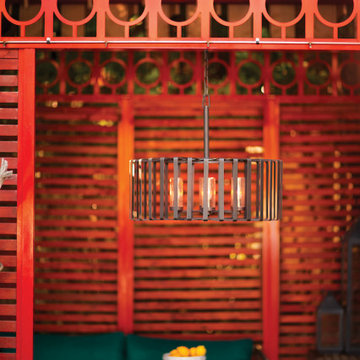


 Ben Gebo Photography
Art Direction, Styling and Photography by Ben Gebo.
Trendy home design photo in Boston
Trendy home design photo in Boston

 Flax Redesigned
These pillows, mattresses, blankets, etc. were constructed and hand sewn for historical accuracy for an upcoming show being filmed in Baton Rouge!
Inspiration for a farmhouse bedroom remodel in New Orleans
Inspiration for a farmhouse bedroom remodel in New Orleans



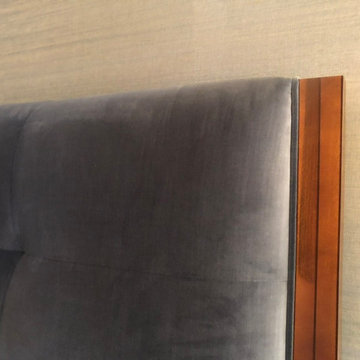
 DesignAnts LLC
Transitional Warm Style. Masculine Master Bedroom Suite. Luxury Performance Textures. Velvet, Grasscloth, Walnut, Beaded Trim, Motorized Custom Window Treatments. Luxury Custom Area Carpet, Contemporary and Transitional lighting and Furniture.
 New Life Construction Inc
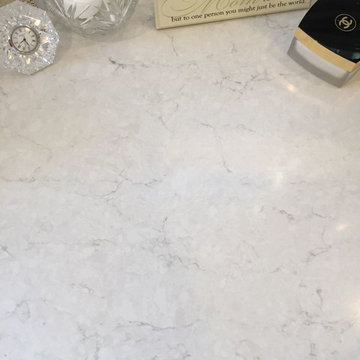
Example of a mid-sized classic 3/4 medium tone wood floor and brown floor home design design in San Diego with raised-panel cabinets, white cabinets, beige walls, an undermount sink and granite countertops





 Grand Home Solutions, Inc
beautiful backsplash of marble mosaic tile
Mid-sized transitional galley concrete floor open concept kitchen photo in St Louis with a farmhouse sink, shaker cabinets, medium tone wood cabinets, granite countertops, white backsplash, ceramic backsplash, stainless steel appliances and an island
Mid-sized transitional galley concrete floor open concept kitchen photo in St Louis with a farmhouse sink, shaker cabinets, medium tone wood cabinets, granite countertops, white backsplash, ceramic backsplash, stainless steel appliances and an island
 Bullseye Wood Specialties, L.L.C
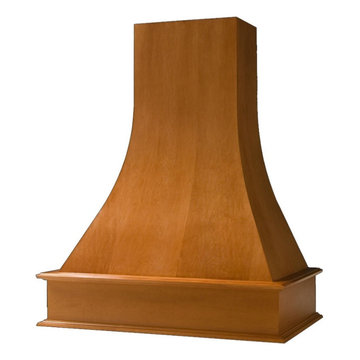
Artisan Wood Hood
Example of a transitional home design design in DC Metro
Example of a transitional home design design in DC Metro

 Reliance Surfaces
Beautiful pearl and gold shades over a white background bring this luxurious color to life, full of elegance and sophistication.



1