
Search results for "Monstera" in Home Design Ideas
 Feldman Architecture, Inc.

Staircase - modern wooden u-shaped open and mixed material railing staircase idea in San Francisco

 Morey Remodeling Group
Transitional multicolored floor and single-sink freestanding bathtub photo in Los Angeles with an undermount sink, shaker cabinets, light wood cabinets, white walls and gray countertops

 Elena Calabrese Design & Decor
Michelle Drewes
Living room - mid-sized transitional open concept dark wood floor and brown floor living room idea in San Francisco with gray walls, a ribbon fireplace, a tile fireplace and a wall-mounted tv
Living room - mid-sized transitional open concept dark wood floor and brown floor living room idea in San Francisco with gray walls, a ribbon fireplace, a tile fireplace and a wall-mounted tv
Find the right local pro for your project
 Joel Reis Architecture and Real Estate Photography

Mid-sized 1960s freestanding desk light wood floor and beige floor home office photo in Los Angeles with a ribbon fireplace, a brick fireplace and white walls

 Sanders Pace Architecture
Bruce Cole Photography
Living room - transitional enclosed medium tone wood floor and brown floor living room idea with white walls, a standard fireplace and a stone fireplace
Living room - transitional enclosed medium tone wood floor and brown floor living room idea with white walls, a standard fireplace and a stone fireplace

 Factor Design Build
Many people can’t see beyond the current aesthetics when looking to buy a house, but this innovative couple recognized the good bones of their mid-century style home in Golden’s Applewood neighborhood and were determined to make the necessary updates to create the perfect space for their family.
In order to turn this older residence into a modern home that would meet the family’s current lifestyle, we replaced all the original windows with new, wood-clad black windows. The design of window is a nod to the home’s mid-century roots with modern efficiency and a polished appearance. We also wanted the interior of the home to feel connected to the awe-inspiring outside, so we opened up the main living area with a vaulted ceiling. To add a contemporary but sleek look to the fireplace, we crafted the mantle out of cold rolled steel. The texture of the cold rolled steel conveys a natural aesthetic and pairs nicely with the walnut mantle we built to cap the steel, uniting the design in the kitchen and the built-in entryway.
Everyone at Factor developed rich relationships with this beautiful family while collaborating through the design and build of their freshly renovated, contemporary home. We’re grateful to have the opportunity to work with such amazing people, creating inspired spaces that enhance the quality of their lives.
 Siena Custom Builders, Inc.
Marina Storm - Picture Perfect House

Freestanding bathtub - large transitional master gray tile porcelain tile and brown floor freestanding bathtub idea in Chicago with white cabinets, gray walls, an undermount sink, quartz countertops, white countertops and recessed-panel cabinets
Freestanding bathtub - large transitional master gray tile porcelain tile and brown floor freestanding bathtub idea in Chicago with white cabinets, gray walls, an undermount sink, quartz countertops, white countertops and recessed-panel cabinets

 Blue Horse Building & Design
limestone slab with concrete stain and satin sheen sealer
Large trendy limestone floor and brown floor great room photo in Austin with multicolored walls
Large trendy limestone floor and brown floor great room photo in Austin with multicolored walls
 Grant Duckworth Photography
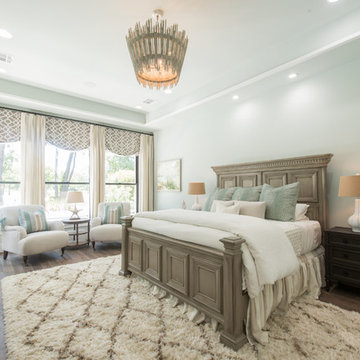
Bedroom - coastal dark wood floor and brown floor bedroom idea in Houston with gray walls
 Lauren M. Smith Interiors, LLC
Photography by: Patsy McEnroe Photography
Construction by: Northwood Services, LLC
Accessories by: MKW Interiors
Light Fixtures by: Idlewood Electric
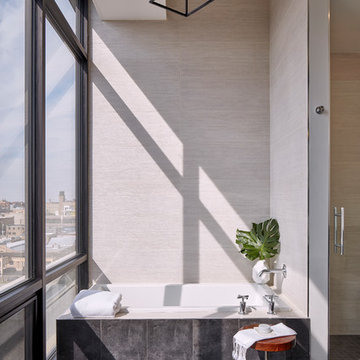
Inspiration for a large contemporary master porcelain tile and gray tile porcelain tile and black floor doorless shower remodel in Chicago with a one-piece toilet, an undermount sink, a hinged shower door and white walls
Inspiration for a large contemporary master porcelain tile and gray tile porcelain tile and black floor doorless shower remodel in Chicago with a one-piece toilet, an undermount sink, a hinged shower door and white walls
 Poovi Art

Inspiration for a mid-sized contemporary beige floor entry hall remodel in New York with white walls
 Trove Warehouse

Master Bath featured a stand-alone tub and a cool, neutral color palette.
Small cottage master white floor claw-foot bathtub photo in Columbus with white walls, gray countertops, gray cabinets, an undermount sink and shaker cabinets
Small cottage master white floor claw-foot bathtub photo in Columbus with white walls, gray countertops, gray cabinets, an undermount sink and shaker cabinets
 Designology Studio LLC

Inspiration for a transitional single-wall light wood floor, beige floor and exposed beam open concept kitchen remodel in Los Angeles with an undermount sink, shaker cabinets, gray cabinets, quartzite countertops, white backsplash, ceramic backsplash, stainless steel appliances, an island and white countertops

Inspiration for a contemporary gender-neutral light wood floor and beige floor playroom remodel in Chicago with gray walls
 Electric Bowery

Powder room - modern concrete floor and gray floor powder room idea in Los Angeles with flat-panel cabinets, light wood cabinets, white walls, an undermount sink and gray countertops
 Homes By Dickerson

Discover our Grayson at Griffin Square! Located in Wendell, North Carolina, this Grayson plays off the charming features of a coastal farmhouse with shiplap walls and a pop of blue in the kitchen! Fun details fill this home, from the indoor/outdoor fireplace, dog spa, and an entire casita for guests!
 Micah & Co.
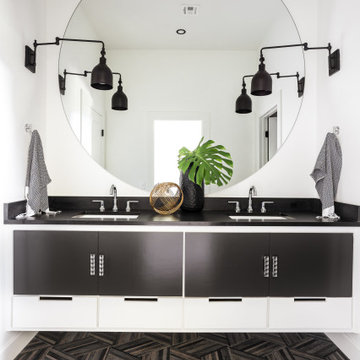
Example of a cottage gray floor and double-sink bathroom design in Oklahoma City with flat-panel cabinets, black cabinets, white walls, an undermount sink, black countertops and a floating vanity


 Western Cabinets

Natural planked oak, paired with chalky white and concrete sheeting highlights our Jackson Home as a Scandinavian Interior. With each room focused on materials blending cohesively, the rooms holid unity in the home‘s interior. A curved centre peice in the Kitchen encourages the space to feel like a room with customised bespoke built in furniture rather than your every day kitchen.
My clients main objective for the homes interior, forming a space where guests were able to interact with the host at times of entertaining. Unifying the kitchen, dining and living spaces will change the layout making the kitchen the focal point of entrace into the home.
1