
Search results for "Monstera" in Home Design Ideas


Find the right local pro for your project
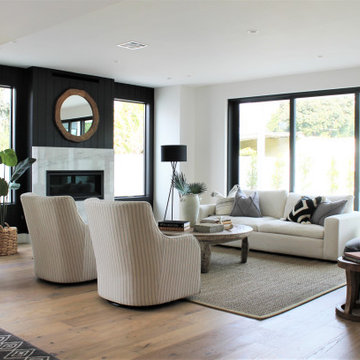
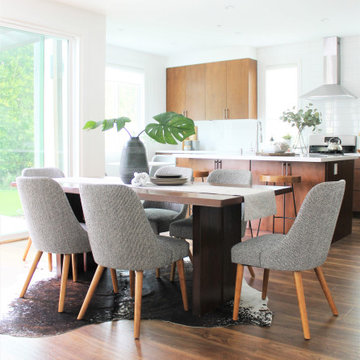
 Mad Mod Home
Cottage medium tone wood floor and brown floor great room photo in Los Angeles with white walls
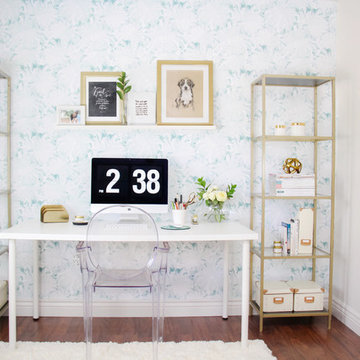


 WERK | Building Modern
Modern Landscape Design, Indianapolis, Butler-Tarkington Neighborhood - Hara Design LLC (designer) - Christopher Short, Derek Mills, Paul Reynolds, Architects, HAUS Architecture + WERK | Building Modern - Construction Managers - Architect Custom Builders

 Jamie House Design
Philip Jeffries Monstera grasscloth wallpaper adds personality to an otherwise plain builder-grade powder bathroom.
Example of a small minimalist dark wood floor and brown floor powder room design in Denver with a two-piece toilet, green walls and a pedestal sink
Example of a small minimalist dark wood floor and brown floor powder room design in Denver with a two-piece toilet, green walls and a pedestal sink
 WERK | Building Modern
Modern Landscape Design, Indianapolis, Butler-Tarkington Neighborhood - Hara Design LLC (designer) - Christopher Short, Derek Mills, Paul Reynolds, Architects, HAUS Architecture + WERK | Building Modern - Construction Managers - Architect Custom Builders

 Hsu McCullough
Stair at dawn: Floating black walnut stair treads cantilever from the seeded stucco wall. A living guardrail of hanging Monstera vines breaks the white oak ceiling plane from the steel guardrail above. A stone slab bench by the architects with a C. Jere "Sandpipers" metal wall sculpture hanging above it sits under the stair.
 WERK | Building Modern
Modern Landscape Design, Indianapolis, Butler-Tarkington Neighborhood - Hara Design LLC (designer) - Christopher Short, Derek Mills, Paul Reynolds, Architects, HAUS Architecture + WERK | Building Modern - Construction Managers - Architect Custom Builders
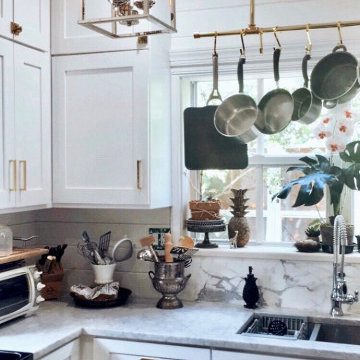
 sharonna misha designs
Inspiration for a small enclosed kitchen remodel with a double-bowl sink, shaker cabinets, white cabinets, marble countertops, white backsplash, stainless steel appliances and no island


 kat robbins Interiors
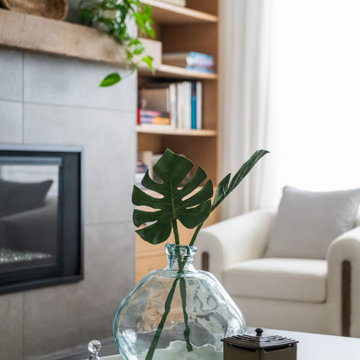
Neutral lounge chairs and sofas with geometric wood and metal end table on gray rug. Custom wood coffee table painted black. Custom wood bookcase with sconces, white walls, and large windows with white sheer window treatments letting in ample natural light. Large scale gray tile on the fireplace with a rustic, reclaimed wood mantle. Behind main seating area is a small-space dining nook featuring black focal wall, two upholstered dining chairs, an arc lamp, console, and accessories. On table is a tray with decorative boxes, and monstera leaf cuttings in a clear vase. West Chester, PA
 Pu'uwai Design & Construction

This outdoor oasis overlooks the beautiful infinity edge pool and tropical fire pits. Tropical detailing can be seen in the use of natural topical hardwood in the ceiling paneling, Monsteria leaf lanterns, and woven outdoor fans. The white patio furniture creates matching outdoor spaces on either side of the lanai in this open floor plan.
 Hsu McCullough

The living room contains a 10,000 record collection on an engineered, bespoke steel shelving system anchored to the wall and foundation. A dining table is placed near the threshold of the pocketing aluminum framed sliding glass doors. The white oak ceiling extends from the living room to the exterior roof overhang as the flagstone flooring passes the door threshold as well. The ridge top canyon landscape slowly grows into the living space as a hand hewn wood column holds the ceiling. An oculus gives a peek to the garden roof above from below.
 Atelier Renata Santos Machado
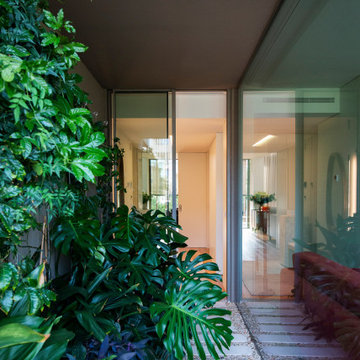
Glazed passage in Cascais with a vertical garden, monstera planting, stone paving, pebble joints and sliding glass doors to the interior.

 URBAN VENTURE GROUP, CHARLOTTE, NC - SAN JUAN, PR
Jose Ruiz
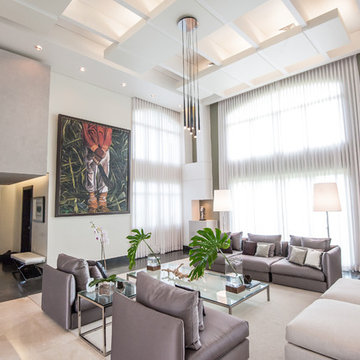
Inspiration for a contemporary open concept living room remodel with white walls
Inspiration for a contemporary open concept living room remodel with white walls
9