
Search results for "Nasza firma" in Home Design Ideas


 Santa Barbara Home Design
Design Consultant Jeff Doubét is the author of Creating Spanish Style Homes: Before & After – Techniques – Designs – Insights. The 240 page “Design Consultation in a Book” is now available. Please visit SantaBarbaraHomeDesigner.com for more info.
Jeff Doubét specializes in Santa Barbara style home and landscape designs. To learn more info about the variety of custom design services I offer, please visit SantaBarbaraHomeDesigner.com
Jeff Doubét is the Founder of Santa Barbara Home Design - a design studio based in Santa Barbara, California USA.
Find the right local pro for your project

 Indivar Sivanathan
Glass-walled patio with succulents.
LIGHTING: Kim Cladas Lighting and Design
PHOTO: Indivar Sivanathan Photo & Design
Trendy rooftop rooftop deck photo in San Francisco with a fire pit and a roof extension
Trendy rooftop rooftop deck photo in San Francisco with a fire pit and a roof extension

 Aremac Photography
Example of a trendy backyard concrete paver and rectangular lap hot tub design in Miami
Example of a trendy backyard concrete paver and rectangular lap hot tub design in Miami

 MARISA GALLO
Inspiration for a large contemporary formal and open concept medium tone wood floor living room remodel in Madrid with white walls, no fireplace and no tv

 Roland Oehme Landscape Architecture
This is an urban single family home situated on a narrow lot that is about 1/8 of an acre and is only 2 blocks from the Pacific Ocean. I designed a completely new garden and installed everything along with the client’s help. The garden I designed consisted of an ornamental grass garden, a xeriscape garden with decomposed granite mounds, fruit trees and shrubs located throughout, a jungle forest garden, and raised brick vegetable beds in the rear. Previously, there was a wood deck covering almost the entire property that was removed by the owner. We installed root guard around all of the walkways. I installed the raised brick vegetable beds and walkways around the vegetable beds. Many of the plants were chosen to provide food and habitat for pollinators as well. Dozens of fruiting plants were located in the garden. So, it is called the “Garden of Eatin”.
Landscape design and photo by Roland Oehme

 Santa Barbara Home Design
Design Consultant Jeff Doubét is the author of Creating Spanish Style Homes: Before & After – Techniques – Designs – Insights. The 240 page “Design Consultation in a Book” is now available. Please visit SantaBarbaraHomeDesigner.com for more info.
Jeff Doubét specializes in Santa Barbara style home and landscape designs. To learn more info about the variety of custom design services I offer, please visit SantaBarbaraHomeDesigner.com
Jeff Doubét is the Founder of Santa Barbara Home Design - a design studio based in Santa Barbara, California USA.
 Santa Barbara Home Design
Design Consultant Jeff Doubét is the author of Creating Spanish Style Homes: Before & After – Techniques – Designs – Insights. The 240 page “Design Consultation in a Book” is now available. Please visit SantaBarbaraHomeDesigner.com for more info.
Jeff Doubét specializes in Santa Barbara style home and landscape designs. To learn more info about the variety of custom design services I offer, please visit SantaBarbaraHomeDesigner.com
Jeff Doubét is the Founder of Santa Barbara Home Design - a design studio based in Santa Barbara, California USA.


 Dibello Architects, PLLC
A covered balcony opens from the hall near the second floor family room.
The owners of this New Braunfels house have a love of Spanish Colonial architecture, and were influenced by the McNay Art Museum in San Antonio.
The home elegantly showcases their collection of furniture and artifacts.
Handmade cement tiles are used as stair risers, and beautifully accent the Saltillo tile floor.


 Ancient Surfaces
Product: Authentic Limestone for Exterior Living Spaces.
Ancient Surfaces
Contacts: (212) 461-0245
Email: Sales@ancientsurfaces.com
Website: www.AncientSurfaces.com
The design of external living spaces is known as the 'Al Fresco' design style as it is called in Italian. 'Al Fresco' translates into 'the open' or 'the cool/fresh exterior'. Customizing a fully functional outdoor kitchen, pizza oven, BBQ, fireplace or Jacuzzi pool spa all out of old reclaimed Mediterranean stone pieces is no easy task and shouldn’t be created out of the lowest common denominator of building materials such as concrete, Indian slates or Turkish travertine.
The one thing you can bet the farmhouse on is that when the entire process unravels and when your outdoor living space materializes from the architects rendering to real life, you will be guaranteed a true Mediterranean living experience if your choice of construction material was as authentic and possible to the Southern Mediterranean regions.
We believe that the coziness of your surroundings brought about by the creative usage of our antique stone elements will only amplify that authenticity.
whether you are enjoying a relaxing time soaking the sun inside one of our Jacuzzi spa stone fountains or sharing unforgettable memories with family and friends while baking your own pizzas in one of our outdoor BBQ pizza ovens, our stone designs will always evoke in most a feeling of euphoria and exultation that one only gets while being on vacation is some exotic European island surrounded with the pristine beauty of indigenous nature and ancient architecture...

 Santa Barbara Home Design
Design Consultant Jeff Doubét is the author of Creating Spanish Style Homes: Before & After – Techniques – Designs – Insights. The 240 page “Design Consultation in a Book” is now available. Please visit SantaBarbaraHomeDesigner.com for more info.
Jeff Doubét specializes in Santa Barbara style home and landscape designs. To learn more info about the variety of custom design services I offer, please visit SantaBarbaraHomeDesigner.com
Jeff Doubét is the Founder of Santa Barbara Home Design - a design studio based in Santa Barbara, California USA.
 RBA Residences
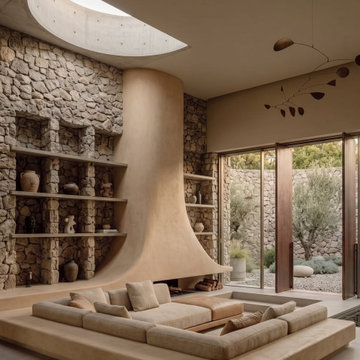
En la sala principal de House Amenitá está la pieza más singular de todo el proyecto: una chimenea monumental de forma curva que baja desde un tragaluz circular en el techo hasta integrarse por completo con el piso del área de estar. Cubierta en microcemento color arena, su superficie fluida contrasta a propósito con los muros de piedra apilada que enmarcan el espacio, creando una composición en la que lo orgánico y lo mineral convive sin pelear entre sí.
Justo sobre la parte superior de la chimenea, un óculo cenital deja entrar luz natural directamente sobre la pieza escultórica a lo largo del día, cambiando de forma constante cómo se percibe. Este manejo intencional de la luz es propio de los despachos de arquitectura especializados en casas de lujo que entienden la iluminación natural como un material más del diseño y no solo como un recurso funcional.
Los muros laterales de piedra apilada incluyen repisas empotradas, talladas directamente sobre el material, que exhiben una selección curada de objetos de barro y cerámica artesanal. Este detalle le da calidez humana a un espacio que, sin él, podría sentirse demasiado escultórico o de museo, y muestra el cuidado que RBA Residences pone en cada proyecto de construcción de casas de lujo.
El área de estar, en un nivel ligeramente hundido respecto al resto del espacio, integra asientos perimetrales tapizados en tonos arena que favorecen la convivencia grupal sin depender de muebles convencionales. Cojines en textiles naturales y una mesa baja de madera completan una composición pensada para quedarse un buen rato, no solo para pasar de largo.
Al fondo, ventanales de piso a techo conectan el interior con un jardín de vegetación nativa, mientras un móvil escultórico suspendido del techo aporta un elemento cinético discreto a la composición. Esta relación constante entre interior y exterior es una firma reconocible entre los mejores arquitectos para una casa de lujo que evitan cerrar por completo los espacios sociales.
House Amenitá demuestra, a través de esta sala, que la arquitectura contemplativa no tiene que renunciar a la función social: la chimenea, lejos de ser un elemento decorativo aislado, organiza y le da sentido a todo el espacio de convivencia de la casa.


 Jack 'N Tool Box, Inc.
Jim Bartsch Photography
Example of a small tuscan white three-story stucco exterior home design in Santa Barbara
Example of a small tuscan white three-story stucco exterior home design in Santa Barbara

 M.A. Corson & Assoc., Inc.
Large mediterranean green two-story stucco exterior home idea in Miami with a hip roof


 Avente Tile
Cuban Heritage Cement Tiles feel right at home in the entry of this 1920 Spanish style duplex in Los Angeles, California. Photo courtesy of Avente Customer. Image courtesy of homeowner.
1