
Search results for "Nene leakes" in Home Design Ideas

 FineLine Kitchens, Inc.
Our designer has achieved a stylish look by combining dark cabinets and light-colored marbles.


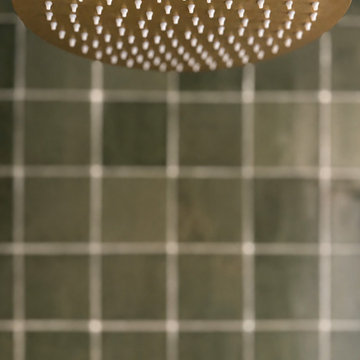
 HouseHome
Small in footprint but significant in impact, this Lakewood, Colorado kitchen renovation proves that limited square footage does not have to limit exceptional design.
HouseHome transformed the tiny, dated kitchen into an elevated, highly functional space that feels open, warm and remarkably spacious.
Custom walnut cabinetry brings richness and natural character to the room while maximizing every inch of available storage. Sleek porcelain slab countertops introduce a refined, uninterrupted surface, complemented by concrete-look tile that adds texture and an organic, grounded quality. Floating walnut shelves provide functional storage without the visual weight of additional upper cabinets, helping the compact kitchen feel larger and more inviting.
Modern brass fixtures and thoughtfully placed track lighting add a warm, sophisticated glow while creating a striking contrast against the kitchen’s earthy materials. Behind the beautiful finishes, the space received a complete renovation—including all-new appliances, electrical systems and plumbing—to deliver the durability, convenience and performance expected of a modern luxury kitchen.
Designed for a rental property, this project required an intentional balance of elevated style, lasting materials and everyday practicality. The result is a distinctive organic modern kitchen that enhances the home’s value, attracts discerning renters and demonstrates how thoughtful interior design can completely redefine a small space.
This Lakewood kitchen remodel is a true HouseHome transformation: luxurious, functional and designed to make every square foot feel extraordinary.
Find the right local pro for your project

 Rex Glass
Floating custom bathroom vanity mirror with sink faucet through the mirror. Designed and furnished by Rex Glass & Mirror.

 Village Home Stores
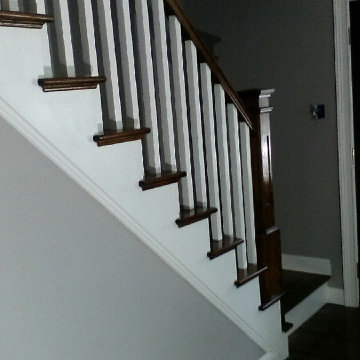
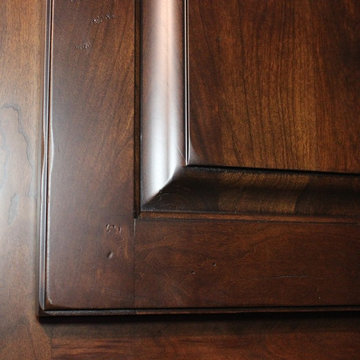
A custom cherry Georgia themed home bar in Geneseo, IL. Design and materials from Village Home Stores.
Inspiration for a large timeless u-shaped light wood floor home design remodel in Chicago with an undermount sink, raised-panel cabinets, dark wood cabinets, granite countertops and mirror backsplash
Inspiration for a large timeless u-shaped light wood floor home design remodel in Chicago with an undermount sink, raised-panel cabinets, dark wood cabinets, granite countertops and mirror backsplash

 WGH Woodworking
Closeup of the exterior of the Casas Barrier Chapel mesquite veneer entry doors.
Photo by: Wayne Hausknecht
Front door - large contemporary concrete floor front door idea in Phoenix with gray walls and a medium wood front door
Front door - large contemporary concrete floor front door idea in Phoenix with gray walls and a medium wood front door


 Carissa Harrison at Ethan Allen Louisville
for Hartwell sofa and pillows in Kyle chairs
Mountain style sunroom photo in Louisville
Mountain style sunroom photo in Louisville






 HOME'SOCIETY
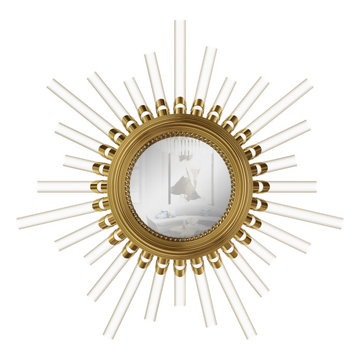
Dimensions: Diam:107 cm | 42" D:6,6 cm | 2,6”
The glow takes the form of a golden plated brass circle and each of your ribbed crystal glass cylinders evokes a petrifying effect in any setting. This emancipation of lighting reflects fascinating design of the craftsmen to become a mirror of desire. So is the Majestic.
See more: https://cutt.ly/kbBLtKA


 Maeser Master Services
A light tile was chosen, which makes the bathroom look larger. The tile runs from the floor to the middle of the wall. It also runs from the tub to the ceiling.
Linda Doane Photography, www.doanephoto.com
 Knock On Wood Studio
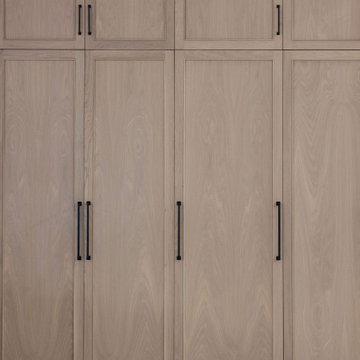
An organic modern home where natural materials and intentional design create a calm, welcoming environment. Custom cabinetry serves as both a functional solution and an architectural feature, bringing warmth and cohesion to each space.

 Aggregate Architecture & Design
Photo by Mike Wilkinson
Inspiration for a modern kitchen remodel in DC Metro
Inspiration for a modern kitchen remodel in DC Metro
1