
Search results for "Per cent" in Home Design Ideas

 Thom Filicia Inc.
Zach DeSart
Transitional formal blue floor living room photo in New York with a standard fireplace
Transitional formal blue floor living room photo in New York with a standard fireplace
 McInturff Architects
Mount Airy MD
General Contractor: Mueller Homes
Photo: Les Kirkegaard
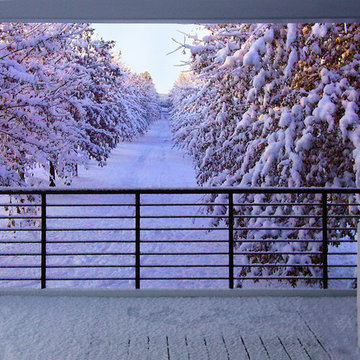
Minimalist porch photo in DC Metro
Minimalist porch photo in DC Metro

 Webber + Studio, Architects
Andrea Calo
Mid-sized 1960s galley brown floor open concept kitchen photo in Austin with an undermount sink, flat-panel cabinets, medium tone wood cabinets, stainless steel appliances, an island, quartz countertops and orange countertops
Mid-sized 1960s galley brown floor open concept kitchen photo in Austin with an undermount sink, flat-panel cabinets, medium tone wood cabinets, stainless steel appliances, an island, quartz countertops and orange countertops
Find the right local pro for your project


 Robert Nichol and sons
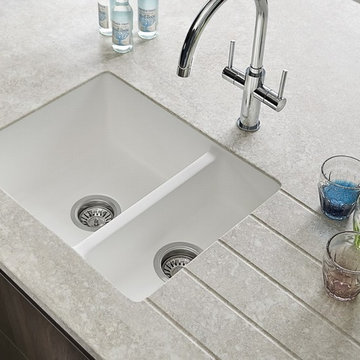
The aspiration was to create a graphic from that was in oppo.

Large contemporary two-story wood flat roof idea in Melbourne
Large contemporary two-story wood flat roof idea in Melbourne


 Risa Boyer Architecture
Lincoln Barbour
Inspiration for a mid-sized 1960s l-shaped beige floor and concrete floor wet bar remodel in Portland with flat-panel cabinets, light wood cabinets, an undermount sink and white countertops
Inspiration for a mid-sized 1960s l-shaped beige floor and concrete floor wet bar remodel in Portland with flat-panel cabinets, light wood cabinets, an undermount sink and white countertops
 John Muggenborg - Architectural Photography
© Protected Image. Photo by: John Muggenborg (917)721-7091

Living room - modern dark wood floor living room idea in New York with white walls and a hanging fireplace
Living room - modern dark wood floor living room idea in New York with white walls and a hanging fireplace
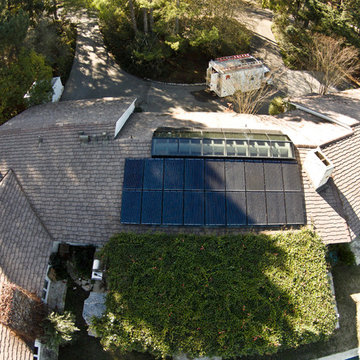
 Howe Builders
These Suniva 260 watt black solar panels are part of a 3 array system that will provide electricity for a Prius EV and a Tesla EV. By taking advantage of SCE EV rate the homeowners can charge their vehicles during the super off peak rate for 9 cents per KwH between the hours of 12:00 am. and 6:00 am. Thru net metering the homeowners will sell the excess energy generated to SCE.
All Design and Installation Performed by Howe Custom Home Builders.

 Allied Fence Co
This is an example of a small traditional backyard concrete water fountain landscape in Atlanta with no cover.
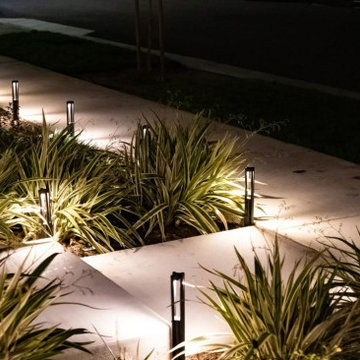
 LEDVANS
How much does the outdoor lighting installation cost?
In California, a single light fixture costs about $20 Cables cost about 70 cents per foot and transformers about $200. If you hire a professional to install a system with 10 lamps, the cost typically ranges from $2,000 to $2,500. This is just a rough price range. The actual cost depends on the complexity of the installation system, the number of lamps used, and the specific requirements of the installation location.

 Kohler

Embodying pure elegance, this bathroom’s color palette includes charming pink walls, a limestone floor and fixtures in soft grey. Bright pink hue complements of Benjamin Moore's Fruit Shake 2088-60 on the walls.
Kohler Co.

 FineLine Kitchens, Inc.
Our designer has achieved a stylish look by combining dark cabinets and light-colored marbles.


 Howe Builders
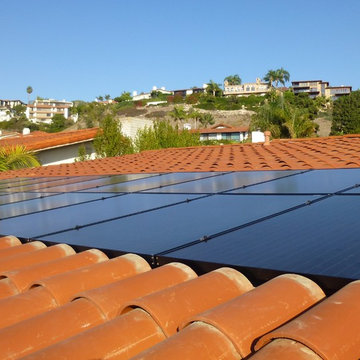
This solar panel installation was designed to be flush with the mission clay S tile roof. The existing tiles were removed and the panels were mounted close to the new composition roof. The extra tiles were used to fill in and frame the array. The unfinished area at the bottom of the roof is a concealed gutter. From the street level of this two story home in Palos Verdes Estates the panel array is hidden from view. The 16 panels and microinverters combined with Southern California Edison’s “Time of use and Electric Vehicle rate plan will allow the homeowner to charge their Tesla EV at night for $.09 cents per kWh and the net metering credit for excess energy generated during the day at the retail rate will result in a close to zero electric bill.
All Design and Installation Performed by Howe Custom Home Builders.
 Haus.me Inc
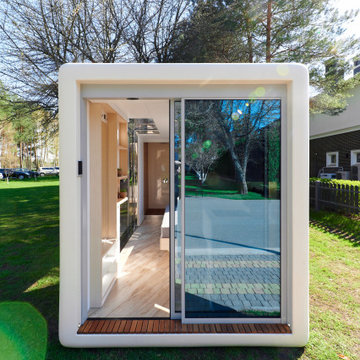
Microhaus was developed with the aim of creating an extremely compact and quickly deliverable solution for expanding living space. The result is a tiny house with a slim design and generous window areas that combines maximum comfort with the energy efficiency principles of a passive house, while providing space for a queen-size bed, shower and toilet, kitchen and work area. In terms of sustainability, it uses recyclable materials and uses up to 80 per cent less energy and water than traditional buildings. In its statement, the jury particularly praised the high mobility and energy efficiency of the Microhaus.
 Haus.me Inc
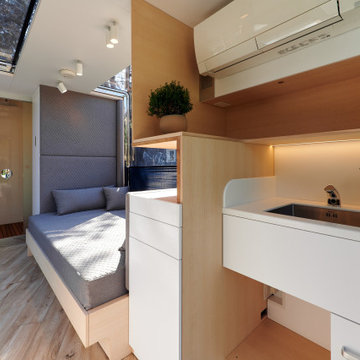
Microhaus was developed with the aim of creating an extremely compact and quickly deliverable solution for expanding living space. The result is a tiny house with a slim design and generous window areas that combines maximum comfort with the energy efficiency principles of a passive house, while providing space for a queen-size bed, shower and toilet, kitchen and work area. In terms of sustainability, it uses recyclable materials and uses up to 80 per cent less energy and water than traditional buildings. In its statement, the jury particularly praised the high mobility and energy efficiency of the Microhaus.
1