
Search results for "Philadelphia" in Home Design Ideas

 Kitchen Magic
Residing in Philadelphia, it only seemed natural for a blue and white color scheme. The combination of Satin White and Colonial Blue creates instant drama in this refaced kitchen. Cambria countertop in Weybourne, include a waterfall side on the peninsula that elevate the design. An elegant backslash in a taupe ceramic adds a subtle backdrop.
Photography: Christian Giannelli
www.christiangiannelli.com/

 Ferrarini & Co. Kitchens & Interiors
Example of a classic u-shaped enclosed kitchen design in Philadelphia with shaker cabinets, white cabinets, white backsplash and no island

 Bellweather Design-Build
Ronnie Bruce Photography
Bellweather Construction, LLC is a trained and certified remodeling and home improvement general contractor that specializes in period-appropriate renovations and energy efficiency improvements. Bellweather's managing partner, William Giesey, has over 20 years of experience providing construction management and design services for high-quality home renovations in Philadelphia and its Main Line suburbs. Will is a BPI-certified building analyst, NARI-certified kitchen and bath remodeler, and active member of his local NARI chapter. He is the acting chairman of a local historical commission and has participated in award-winning restoration and historic preservation projects. His work has been showcased on home tours and featured in magazines.
Find the right local pro for your project
 Winslow Interiors
Jay Greene Photography

Transitional dark wood floor and brown floor wine cellar photo in Philadelphia with storage racks
Transitional dark wood floor and brown floor wine cellar photo in Philadelphia with storage racks
 Glenna Stone Interiors
Rebecca McAlpin
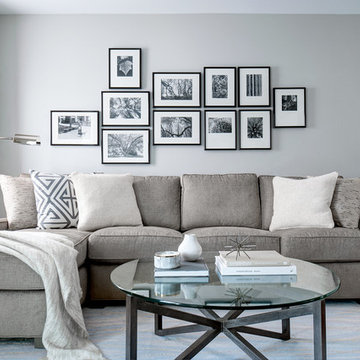
Inspiration for a small modern enclosed medium tone wood floor and brown floor family room remodel in Philadelphia with gray walls, no fireplace and a wall-mounted tv
Inspiration for a small modern enclosed medium tone wood floor and brown floor family room remodel in Philadelphia with gray walls, no fireplace and a wall-mounted tv

 Buckminster Green LLC
Courtney Apple
Eat-in kitchen - mid-sized contemporary l-shaped porcelain tile and multicolored floor eat-in kitchen idea in Philadelphia with a farmhouse sink, gray cabinets, white backsplash, ceramic backsplash, stainless steel appliances, no island, shaker cabinets and gray countertops
Eat-in kitchen - mid-sized contemporary l-shaped porcelain tile and multicolored floor eat-in kitchen idea in Philadelphia with a farmhouse sink, gray cabinets, white backsplash, ceramic backsplash, stainless steel appliances, no island, shaker cabinets and gray countertops
 Diane Bishop Interiors
Jay Greene Photography

Inspiration for a mid-sized transitional enclosed and formal dark wood floor living room remodel in Philadelphia with green walls
Inspiration for a mid-sized transitional enclosed and formal dark wood floor living room remodel in Philadelphia with green walls
 Ferrarini & Co. Kitchens & Interiors
Example of a mid-sized beach style single-wall medium tone wood floor wet bar design in Philadelphia with an undermount sink, shaker cabinets, blue cabinets, metal backsplash and white countertops
 Kitchen Magic
Residing in Philadelphia, it only seemed natural for a blue and white color scheme. The combination of Satin White and Colonial Blue creates instant drama in this refaced kitchen. Cambria countertop in Weybourne, include a waterfall side on the peninsula that elevate the design. An elegant backslash in a taupe ceramic adds a subtle backdrop.
Photography: Christian Giannelli
www.christiangiannelli.com/

 Chris Rossetti at Main Line Kitchen Design
scott fredrickson
Large elegant l-shaped dark wood floor eat-in kitchen photo in Philadelphia with a farmhouse sink, beaded inset cabinets, white cabinets, soapstone countertops, white backsplash, subway tile backsplash, stainless steel appliances and an island
Large elegant l-shaped dark wood floor eat-in kitchen photo in Philadelphia with a farmhouse sink, beaded inset cabinets, white cabinets, soapstone countertops, white backsplash, subway tile backsplash, stainless steel appliances and an island
 Diane Bishop Interiors
Jay Greene Photography

Inspiration for a large timeless freestanding desk dark wood floor study room remodel in Philadelphia with blue walls and no fireplace
Inspiration for a large timeless freestanding desk dark wood floor study room remodel in Philadelphia with blue walls and no fireplace
 Bellweather Design-Build
Ronnie Bruce Photography
Bellweather Construction, LLC is a trained and certified remodeling and home improvement general contractor that specializes in period-appropriate renovations and energy efficiency improvements. Bellweather's managing partner, William Giesey, has over 20 years of experience providing construction management and design services for high-quality home renovations in Philadelphia and its Main Line suburbs. Will is a BPI-certified building analyst, NARI-certified kitchen and bath remodeler, and active member of his local NARI chapter. He is the acting chairman of a local historical commission and has participated in award-winning restoration and historic preservation projects. His work has been showcased on home tours and featured in magazines.
 Archer & Buchanan Architecture, Ltd.
angle eye photography

Example of a large classic travertine floor mudroom design in Philadelphia with beige walls
Example of a large classic travertine floor mudroom design in Philadelphia with beige walls

 FineLine Kitchens, Inc.
Our designer has achieved a stylish look by combining dark cabinets and light-colored marbles.

 Studio 511
The facade of this 1840's Victorian Townhouse was restored to its original elegance. The front stoop and entry doors were rebuilt as well as the cornice and window details. Interior Design by Barbara Gisel and Mary Macelree.

 Main Line Kitchen Design
The best kitchen showroom in your area may be closer closer than you think. The four designers there are some of the most experienced award winning kitchen designers in the Delaware Valley. They design in and sell 6 national cabinet lines. And their pricing for cabinetry is slightly less than at home centers in apples to apples comparisons. Where is this kitchen showroom and how come you don’t remember seeing it when it is so close by? It’s in your own home!
Main Line Kitchen Design brings all the same samples you select from when you travel to other showrooms to your home. We make design changes on our laptops in 20-20 CAD with you present usually in the very kitchen being renovated. Understanding what designs will look like and how sample kitchen cabinets, doors, and finishes will look in your home is easy when you are standing in the very room being renovated. Design changes can be emailed to you to print out and discuss with friends and family if you choose. Best of all our design time is free since it is incorporated into the very competitive pricing of your cabinetry when you purchase a kitchen from Main Line Kitchen Design.
Finally there is a kitchen business model and design team that carries the highest quality cabinetry, is experienced, convenient, and reasonably priced. Call us today and find out why we get the best reviews on the internet or Google us and check. We look forward to working with you.
As our company tag line says:
“The world of kitchen design is changing…”
Scott Fredrick Photography
 Michele Plachter Design
Andrea Cipriani Mecchi
/Users/dianeturner/Downloads/Philadelphia Colonial/20180206_800west_0078_ff.jpg
/Users/dianeturner/Downloads/Philadelphia Colonial/20180206_800west_0090_ff.jpg
/Users/dianeturner/Downloads/Philadelphia Colonial/20180206_800west_0137_ff.jpg
/Users/dianeturner/Downloads/Philadelphia Colonial/20180206_800west_0148_ff.jpg
/Users/dianeturner/Downloads/Philadelphia Colonial/20180206_800west_0166_ff.jpg
/Users/dianeturner/Downloads/Philadelphia Colonial/20180206_800west_0182_ff.jpg
/Users/dianeturner/Downloads/Philadelphia Colonial/20180206_800west_0194_ff.jpg
/Users/dianeturner/Downloads/Philadelphia Colonial/20180206_800west_0208_ff.jpg
/Users/dianeturner/Downloads/Philadelphia Colonial/20180206_800west_0259_ff.jpg
/Users/dianeturner/Downloads/Philadelphia Colonial/20180206_800west_0261_ff.jpg
/Users/dianeturner/Downloads/Philadelphia Colonial/20180206_800west_0274_ff.jpg
/Users/dianeturner/Downloads/Philadelphia Colonial/20180206_800west_0301_ff.jpg
/Users/dianeturner/Downloads/Philadelphia Colonial/20180206_800west_0318_ff.jpg
/Users/dianeturner/Downloads/Philadelphia Colonial/20180206_800west_0332_ff.jpg
/Users/dianeturner/Downloads/Philadelphia Colonial/20180206_800west_0351_ff.jpg
/Users/dianeturner/Downloads/Philadelphia Colonial/20180207_800west_0220_ff.jpg
/Users/dianeturner/Downloads/Philadelphia Colonial/20180207_800west_0231_ff.jpg
/Users/dianeturner/Downloads/Philadelphia Colonial/20180207_800west_0250_ff.jpg
/Users/dianeturner/Downloads/Philadelphia Colonial/20180207_800west_2445_ff.jpgipriani Mecchi


 Michele Plachter Design
Andrea Cipriani Mecchi
/Users/dianeturner/Downloads/Philadelphia Colonial/20180206_800west_0078_ff.jpg
/Users/dianeturner/Downloads/Philadelphia Colonial/20180206_800west_0090_ff.jpg
/Users/dianeturner/Downloads/Philadelphia Colonial/20180206_800west_0137_ff.jpg
/Users/dianeturner/Downloads/Philadelphia Colonial/20180206_800west_0148_ff.jpg
/Users/dianeturner/Downloads/Philadelphia Colonial/20180206_800west_0166_ff.jpg
/Users/dianeturner/Downloads/Philadelphia Colonial/20180206_800west_0182_ff.jpg
/Users/dianeturner/Downloads/Philadelphia Colonial/20180206_800west_0194_ff.jpg
/Users/dianeturner/Downloads/Philadelphia Colonial/20180206_800west_0208_ff.jpg
/Users/dianeturner/Downloads/Philadelphia Colonial/20180206_800west_0259_ff.jpg
/Users/dianeturner/Downloads/Philadelphia Colonial/20180206_800west_0261_ff.jpg
/Users/dianeturner/Downloads/Philadelphia Colonial/20180206_800west_0274_ff.jpg
/Users/dianeturner/Downloads/Philadelphia Colonial/20180206_800west_0301_ff.jpg
/Users/dianeturner/Downloads/Philadelphia Colonial/20180206_800west_0318_ff.jpg
/Users/dianeturner/Downloads/Philadelphia Colonial/20180206_800west_0332_ff.jpg
/Users/dianeturner/Downloads/Philadelphia Colonial/20180206_800west_0351_ff.jpg
/Users/dianeturner/Downloads/Philadelphia Colonial/20180207_800west_0220_ff.jpg
/Users/dianeturner/Downloads/Philadelphia Colonial/20180207_800west_0231_ff.jpg
/Users/dianeturner/Downloads/Philadelphia Colonial/20180207_800west_0250_ff.jpg
/Users/dianeturner/Downloads/Philadelphia Colonial/20180207_800west_2445_ff.jpgipriani Mecchi
 Michele Plachter Design
Andrea Cipriani Mecchi
/Users/dianeturner/Downloads/Philadelphia Colonial/20180206_800west_0078_ff.jpg
/Users/dianeturner/Downloads/Philadelphia Colonial/20180206_800west_0090_ff.jpg
/Users/dianeturner/Downloads/Philadelphia Colonial/20180206_800west_0137_ff.jpg
/Users/dianeturner/Downloads/Philadelphia Colonial/20180206_800west_0148_ff.jpg
/Users/dianeturner/Downloads/Philadelphia Colonial/20180206_800west_0166_ff.jpg
/Users/dianeturner/Downloads/Philadelphia Colonial/20180206_800west_0182_ff.jpg
/Users/dianeturner/Downloads/Philadelphia Colonial/20180206_800west_0194_ff.jpg
/Users/dianeturner/Downloads/Philadelphia Colonial/20180206_800west_0208_ff.jpg
/Users/dianeturner/Downloads/Philadelphia Colonial/20180206_800west_0259_ff.jpg
/Users/dianeturner/Downloads/Philadelphia Colonial/20180206_800west_0261_ff.jpg
/Users/dianeturner/Downloads/Philadelphia Colonial/20180206_800west_0274_ff.jpg
/Users/dianeturner/Downloads/Philadelphia Colonial/20180206_800west_0301_ff.jpg
/Users/dianeturner/Downloads/Philadelphia Colonial/20180206_800west_0318_ff.jpg
/Users/dianeturner/Downloads/Philadelphia Colonial/20180206_800west_0332_ff.jpg
/Users/dianeturner/Downloads/Philadelphia Colonial/20180206_800west_0351_ff.jpg
/Users/dianeturner/Downloads/Philadelphia Colonial/20180207_800west_0220_ff.jpg
/Users/dianeturner/Downloads/Philadelphia Colonial/20180207_800west_0231_ff.jpg
/Users/dianeturner/Downloads/Philadelphia Colonial/20180207_800west_0250_ff.jpg
/Users/dianeturner/Downloads/Philadelphia Colonial/20180207_800west_2445_ff.jpgipriani Mecchi
1