
Search results for "Policies" in Home Design Ideas
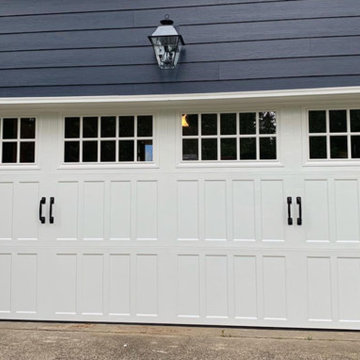

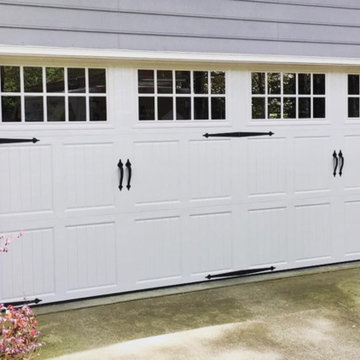
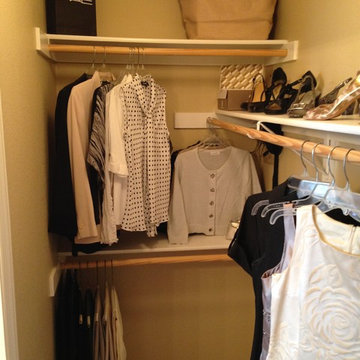
 11 STAGING, LLC
Select a few nice and neutral pieces. It provides more uniformity and keeps the space nice and bright.
Bridgette Reynolds
Find the right local pro for your project
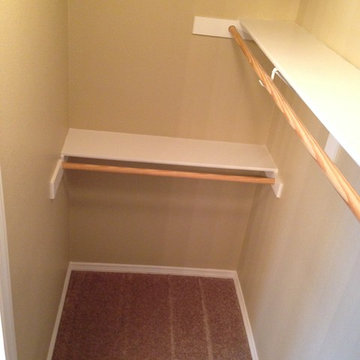 11 STAGING, LLC
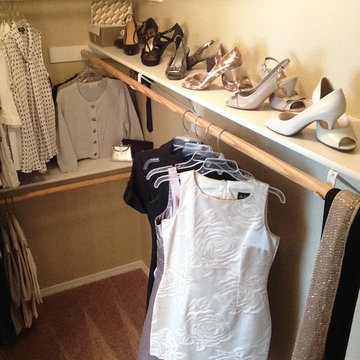
To properly stage your closet, take out EVERYTHING, clean, sanitize, touch up pain if necessary, and vacuum.
Bridgette Reynolds
 11 STAGING, LLC
Take pictures from different angles to show the closet's depth, width, and height.
Bridgette Reynolds
Closet - closet idea in Dallas
Closet - closet idea in Dallas

 Rosen+Co Design Studio
Stephani Buchman
Small trendy 3/4 multicolored tile and porcelain tile mosaic tile floor corner shower photo in Toronto with flat-panel cabinets, medium tone wood cabinets, gray walls, an undermount sink, quartz countertops and a hinged shower door
Small trendy 3/4 multicolored tile and porcelain tile mosaic tile floor corner shower photo in Toronto with flat-panel cabinets, medium tone wood cabinets, gray walls, an undermount sink, quartz countertops and a hinged shower door

 Robin Gonzales Interiors
Contrast is the key to this gorgeous transitional family room. Soft greige walls are in contrast with the platinum silk draperies and charcoal sofa. Custom lounge chairs in gold ikat add a touch of glamour to this formal living space. Modern art keeps it fresh and fun.

Mid-sized beach style bathroom photo in Austin with white cabinets, multicolored walls, an undermount sink and shaker cabinets

 User
UserErika Bierman Photography
Inspiration for a victorian powder room remodel in Los Angeles with a vessel sink, wood countertops, beige walls and brown countertops
Inspiration for a victorian powder room remodel in Los Angeles with a vessel sink, wood countertops, beige walls and brown countertops

 Prime 1 Builders
This project won in the 2013 Builders Association of Metropolitan Pittsburgh Housing Excellence Award for Best Urban Renewal Renovation Project. The glass bowl was made in the glass studio owned by the owner which is adjacent to the residence. The mirror is a repurposed window. The door is repurposed from a boarding house.
George Mendel

 Restructure Studio
Michael Hsu
Entry hall - large contemporary concrete floor entry hall idea in Austin with white walls
Entry hall - large contemporary concrete floor entry hall idea in Austin with white walls
 SHM Architects
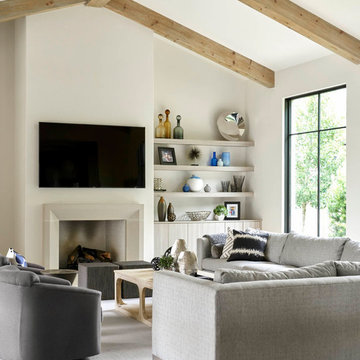
Example of a trendy carpeted and gray floor family room design in Dallas with white walls, a standard fireplace and a wall-mounted tv
 Bonnie McCarthy
Photo: Bonnie McCarthy © 2015 Houzz
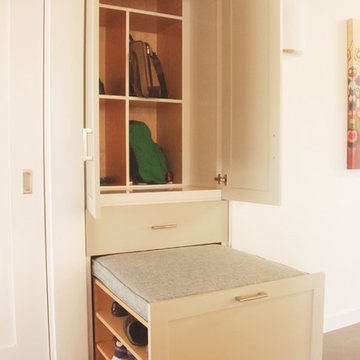
Entryway - contemporary entryway idea in Los Angeles
Entryway - contemporary entryway idea in Los Angeles

 ASR DESIGN STUDIO
Built in 1907 and nestled into the beating heart of San Fran’s Bernal Heights neighbourhood, this adorable abode was an unpolished gem ready to be turned into our clients’ dream home.
Our mission was to gift Bonview with classic, natural and timeless style while setting it up with impressive functionality so that it was ready to be the pet-friendly, kid-friendly and entertaining-friendly home they needed it to be. Mission accepted!
Our clients’ vision was clear: They wanted whites, blacks and wood tones with texture and personality. Oh, and that spunky wine fridge? Yep, that was a non-negotiable. ?
“It’s not unusual for our friends and family to drop past unannounced any day of the week. And we love it!” They told us during our initial Design Therapy Sesh.
We knew immediately what she meant - we have an open-door policy with our families, too! Which was why we consciously created living spaces that were open, inviting and welcoming.
Now, the only problem our clients would have would be convincing their guests to leave!
Our clients also enjoyed cooking and baking casually, so we created an organized, intuitive and functional kitchen and pantry that made whipping up homemade dips and snacks for their game nights a breeze.
 Allison Landers
Farm Kid Studios

Inspiration for a contemporary gray tile doorless shower remodel in Minneapolis with an undermount sink and blue walls
Inspiration for a contemporary gray tile doorless shower remodel in Minneapolis with an undermount sink and blue walls

 Petoskey Kitchen and Bath - Designs By Dawn
Example of a small trendy ceramic tile and black floor claw-foot bathtub design with an integrated sink and concrete countertops

 Change Your Bathroom©
The detailed plans for this bathroom can be purchased here: https://www.changeyourbathroom.com/shop/warm-walnut-bathroom-plans/
Warm walnut vanity with white quartz counter top, sinks and matte black fixtures, stacked stone accent wall with mirrored back recessed shelf, digital shower controls, porcelain floor and wall tiles and marble shower floor.
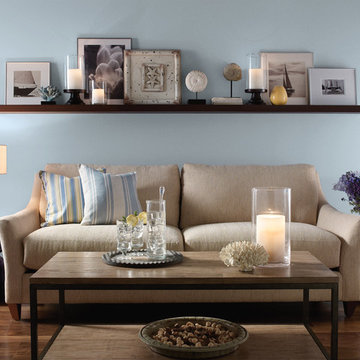

 Rentschler Interiors / LAKESTREETSTUDIO
Gil Jacobs Photography

Inspiration for a country detached studio / workshop shed remodel in Boston
Inspiration for a country detached studio / workshop shed remodel in Boston


1