Search results for "Powerwashing" in Home Design Ideas
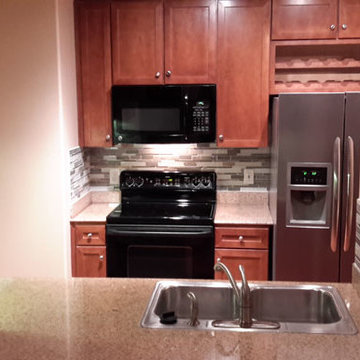
Example of a small trendy 3/4 white tile and ceramic tile porcelain tile doorless shower design in Wichita with a vessel sink, dark wood cabinets, quartz countertops and gray walls

Our clients were relocating from the upper peninsula to the lower peninsula and wanted to design a retirement home on their Lake Michigan property. The topography of their lot allowed for a walk out basement which is practically unheard of with how close they are to the water. Their view is fantastic, and the goal was of course to take advantage of the view from all three levels. The positioning of the windows on the main and upper levels is such that you feel as if you are on a boat, water as far as the eye can see. They were striving for a Hamptons / Coastal, casual, architectural style. The finished product is just over 6,200 square feet and includes 2 master suites, 2 guest bedrooms, 5 bathrooms, sunroom, home bar, home gym, dedicated seasonal gear / equipment storage, table tennis game room, sauna, and bonus room above the attached garage. All the exterior finishes are low maintenance, vinyl, and composite materials to withstand the blowing sands from the Lake Michigan shoreline.

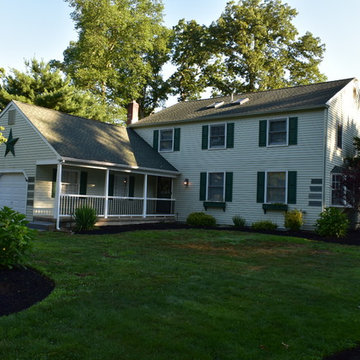
Cape Cod house repainted green, with white trim, black shutters and front door - project in Crest Wildwood, NJ. More at AkPaintingAndPowerwashing.com
Inspiration for a large timeless green three-story wood gable roof remodel in Philadelphia
Find the right local pro for your project
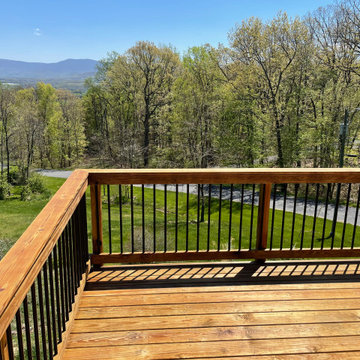
Design ideas for a traditional backyard river rock water fountain landscape in Seattle.

Small Bathroom Remodel in Media Pa. We incorporated a large mirror and banjo countertop to make the small space feel larger.
Bathroom - small transitional white tile and porcelain tile porcelain tile bathroom idea in Philadelphia with an undermount sink, flat-panel cabinets, dark wood cabinets, marble countertops, a one-piece toilet and gray walls

Photography by J Savage Gibson
Mid-sized minimalist gray two-story stucco exterior home photo in Los Angeles

Inspiration for a small contemporary gray tile porcelain tile powder room remodel in San Francisco with an undermount sink, shaker cabinets, white cabinets, granite countertops, a two-piece toilet and beige walls

Bluestone Pavers, custom Teak Wood banquette with cement tile inlay, Bluestone firepit, custom outdoor kitchen with Teak Wood, concrete waterfall countertop with Teak surround.

Pepper Watkins
Inspiration for a scandinavian medium tone wood floor powder room remodel in DC Metro with flat-panel cabinets, white cabinets, a two-piece toilet, white walls and white countertops

Showcase Photographers
Small minimalist master white tile and porcelain tile porcelain tile doorless shower photo in Nashville with a vessel sink, flat-panel cabinets, light wood cabinets, quartzite countertops, a two-piece toilet and blue walls

Cottage house painted green, with white trim and front door - project in Ocean City, NJ. More at AkPaintingAndPowerwashing.com
Small shabby-chic style green two-story metal gable roof idea in Philadelphia

Yellow Cape Cod / cottage house repainting - project in Cape May, NJ. More at AkPaintingAndPowerwashing.com
Example of a mid-sized cottage chic yellow two-story wood gable roof design in Philadelphia

Gather around this cozy fireplace with its fieldstone wall and patio. A piece of driftwood accents the mantel, bringing beach memories to this woodland retreat.

Inspiration for a mid-sized southwestern white one-story stucco exterior home remodel in San Diego

©Brett Bulthuis 2018
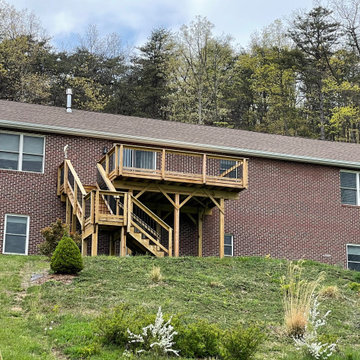
Example of a large trendy two-story brick house exterior design in Chicago

Stucco exterior of an old cottage house painted a light yellow color - project in Tuckahoe, NJ. More at AkPaintingAndPowerwashing.com
Inspiration for a small shabby-chic style yellow one-story stucco gable roof remodel in Philadelphia

The home's original pool was in great condition. The team cleaned up the overgrown brush in the back yard and installed new landscaping and a new cedar fence. The large patio provided the perfect spot for the team to incorporate a custom designed mid century wood and steel pergola.

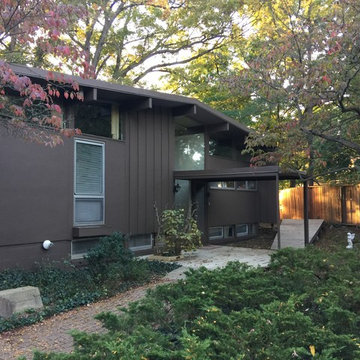
This 1959 Mid Century Modern Home was falling into disrepair, but the team at Haven Design and Construction could see the true potential. By preserving the beautiful original architectural details, such as the linear stacked stone and the clerestory windows, the team had a solid architectural base to build new and interesting details upon. New modern landscaping was installed and a new linear cedar fence surrounds the perimeter of the property.
1