
Search results for "Precious metals" in Home Design Ideas

 Window and Home Decor LLC
Hunter Douglas - Modern Precious Metal Blinds - Decor
Bedroom - traditional bedroom idea in Houston
Bedroom - traditional bedroom idea in Houston

 Georgia Blinds & Interiors
Hunter Douglas Modern Precious Metals make a beautiful statement to tie in wood color of cabinets as well as metals for both appliances, plumbing and light fixtures. Also, let us not forget EASY TO CARE FOR!!! Pam Cole

 Monique's Draperies
Hunter Douglas Modern Precious Metals®
Example of a large transitional master light wood floor bedroom design in San Francisco with white walls and no fireplace
Example of a large transitional master light wood floor bedroom design in San Francisco with white walls and no fireplace
Find the right local pro for your project
 Monique's Draperies
Hunter Douglas Modern Precious Metals®
Example of a trendy guest light wood floor bedroom design in San Francisco with blue walls and no fireplace
Example of a trendy guest light wood floor bedroom design in San Francisco with blue walls and no fireplace
 Monique's Draperies
Hunter Douglas Modern Precious Metals®
Example of a minimalist freestanding desk light wood floor home studio design in San Francisco with blue walls and no fireplace
Example of a minimalist freestanding desk light wood floor home studio design in San Francisco with blue walls and no fireplace

 M.O.Daby Design
Conceived more similar to a loft type space rather than a traditional single family home, the homeowner was seeking to challenge a normal arrangement of rooms in favor of spaces that are dynamic in all 3 dimensions, interact with the yard, and capture the movement of light and air.
As an artist that explores the beauty of natural objects and scenes, she tasked us with creating a building that was not precious - one that explores the essence of its raw building materials and is not afraid of expressing them as finished.
We designed opportunities for kinetic fixtures, many built by the homeowner, to allow flexibility and movement.
The result is a building that compliments the casual artistic lifestyle of the occupant as part home, part work space, part gallery. The spaces are interactive, contemplative, and fun.
More details to come.
credits:
design: Matthew O. Daby - m.o.daby design
construction: Cellar Ridge Construction
structural engineer: Darla Wall - Willamette Building Solutions
 Monique's Draperies
Hunter Douglas Modern Precious Metals®
Home office - modern freestanding desk dark wood floor home office idea in San Francisco with beige walls and no fireplace
Home office - modern freestanding desk dark wood floor home office idea in San Francisco with beige walls and no fireplace


 Monique's Draperies
Hunter Douglas Modern Precious Metals®
Inspiration for a large transitional master light wood floor claw-foot bathtub remodel in San Francisco with flat-panel cabinets, blue cabinets, beige walls, a drop-in sink and marble countertops
Inspiration for a large transitional master light wood floor claw-foot bathtub remodel in San Francisco with flat-panel cabinets, blue cabinets, beige walls, a drop-in sink and marble countertops

 Window Quilt Muskoka
Hunter Douglas Custom Angled Honeycomb shades - Window Quilt Muskoka
Home theater - traditional home theater idea in Toronto
Home theater - traditional home theater idea in Toronto
 M.O.Daby Design
Conceived more similar to a loft type space rather than a traditional single family home, the homeowner was seeking to challenge a normal arrangement of rooms in favor of spaces that are dynamic in all 3 dimensions, interact with the yard, and capture the movement of light and air.
As an artist that explores the beauty of natural objects and scenes, she tasked us with creating a building that was not precious - one that explores the essence of its raw building materials and is not afraid of expressing them as finished.
We designed opportunities for kinetic fixtures, many built by the homeowner, to allow flexibility and movement.
The result is a building that compliments the casual artistic lifestyle of the occupant as part home, part work space, part gallery. The spaces are interactive, contemplative, and fun.
More details to come.
credits:
design: Matthew O. Daby - m.o.daby design /
construction: Cellar Ridge Construction /
structural engineer: Darla Wall - Willamette Building Solutions /
photography: Erin Riddle - KLIK Concepts
 M.O.Daby Design
Conceived more similar to a loft type space rather than a traditional single family home, the homeowner was seeking to challenge a normal arrangement of rooms in favor of spaces that are dynamic in all 3 dimensions, interact with the yard, and capture the movement of light and air.
As an artist that explores the beauty of natural objects and scenes, she tasked us with creating a building that was not precious - one that explores the essence of its raw building materials and is not afraid of expressing them as finished.
We designed opportunities for kinetic fixtures, many built by the homeowner, to allow flexibility and movement.
The result is a building that compliments the casual artistic lifestyle of the occupant as part home, part work space, part gallery. The spaces are interactive, contemplative, and fun.
More details to come.
credits:
design: Matthew O. Daby - m.o.daby design
construction: Cellar Ridge Construction
structural engineer: Darla Wall - Willamette Building Solutions
photography: Erin Riddle - KLIK Concepts
 M.O.Daby Design
Conceived more similar to a loft type space rather than a traditional single family home, the homeowner was seeking to challenge a normal arrangement of rooms in favor of spaces that are dynamic in all 3 dimensions, interact with the yard, and capture the movement of light and air.
As an artist that explores the beauty of natural objects and scenes, she tasked us with creating a building that was not precious - one that explores the essence of its raw building materials and is not afraid of expressing them as finished.
We designed opportunities for kinetic fixtures, many built by the homeowner, to allow flexibility and movement.
The result is a building that compliments the casual artistic lifestyle of the occupant as part home, part work space, part gallery. The spaces are interactive, contemplative, and fun.
More details to come.
credits:
design: Matthew O. Daby - m.o.daby design
construction: Cellar Ridge Construction
structural engineer: Darla Wall - Willamette Building Solutions
photography: Erin Riddle - KLIK Concepts
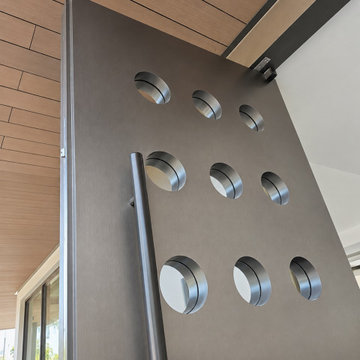
 Impact Precious Wood
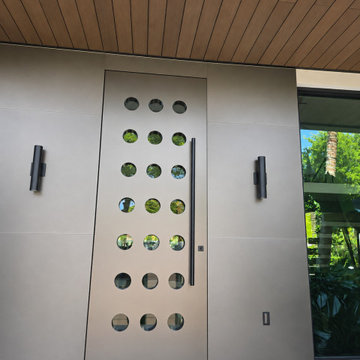
Close-up of a custom metal pivot door by Impact Precious Windows & Doors in Miami Beach, Florida. The open door reveals circular glazed openings with metallic surrounds, a long vertical pull handle, and upper pivot hardware beneath a wood-look ceiling.

Sponsored
Columbus, OH
Free consultation for landscape design!

Peabody Landscape Group
Columbus' Reliable Landscape Design & Contracting
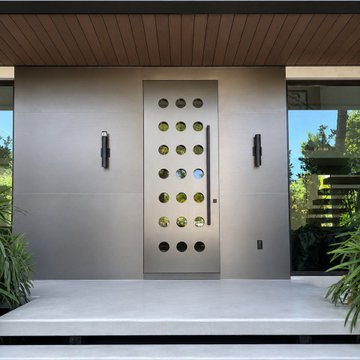 Impact Precious Wood
Frontal view of a custom metal pivot door by Impact Precious Windows & Doors in Miami Beach, Florida. Circular glass details, a long black pull handle, and coordinated gray wall cladding create a distinctive contemporary entrance.
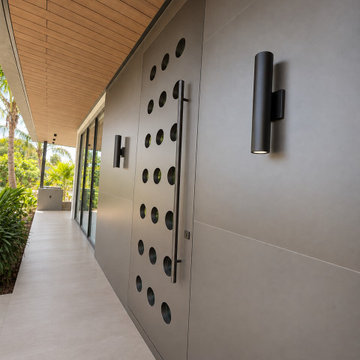 Impact Precious Wood
Angled exterior view of a custom metal pivot door by Impact Precious Windows & Doors in Miami Beach, Florida. Circular glass inserts, a black vertical pull handle, and matching gray metal wall panels create a cohesive contemporary entrance beneath a wood-look soffit.
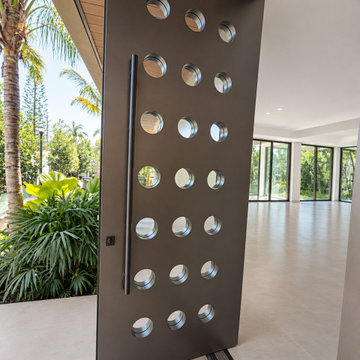 Impact Precious Wood
Full view of an oversized metal pivot door by Impact Precious Windows & Doors in Miami Beach, Florida. The open door reveals 21 circular glass inserts, a long black pull handle, and exposed pivot hardware, connecting the contemporary interior with the tropical garden.
 Impact Precious Wood
Close exterior perspective of a custom metal pivot door by Impact Precious Windows & Doors in Miami Beach, Florida. Twenty-one circular glass inserts and a long black pull handle define the design, complemented by matching gray architectural wall cladding.


 M.O.Daby Design
Conceived more similar to a loft type space rather than a traditional single family home, the homeowner was seeking to challenge a normal arrangement of rooms in favor of spaces that are dynamic in all 3 dimensions, interact with the yard, and capture the movement of light and air.
As an artist that explores the beauty of natural objects and scenes, she tasked us with creating a building that was not precious - one that explores the essence of its raw building materials and is not afraid of expressing them as finished.
We designed opportunities for kinetic fixtures, many built by the homeowner, to allow flexibility and movement.
The result is a building that compliments the casual artistic lifestyle of the occupant as part home, part work space, part gallery. The spaces are interactive, contemplative, and fun.
More details to come.
credits:
design: Matthew O. Daby - m.o.daby design /
construction: Cellar Ridge Construction /
structural engineer: Darla Wall - Willamette Building Solutions /
photography: Erin Riddle - KLIK Concepts
 Impact Precious Wood
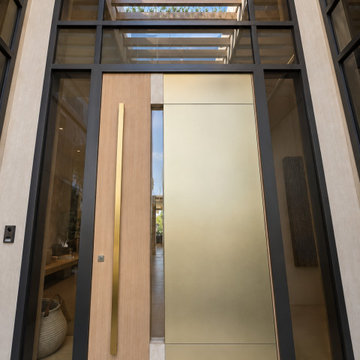
Wide exterior view of a contemporary residence in Surfside, Florida, featuring a custom oversized pivot door by Impact Precious Windows & Doors. The double-height glass entrance complements the textured white facade, architectural slats, and modern exterior finishes.
 Impact Precious Wood
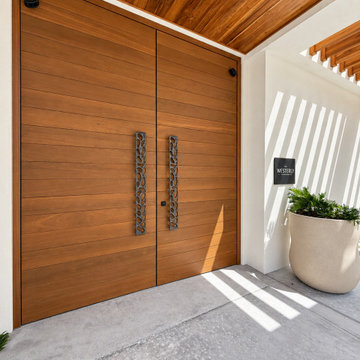
A detailed exterior view of the custom double wood entrance doors at The Westerly, Hilton Aruba. Horizontal wood panels and distinctive decorative metal pulls create a refined architectural statement, while the warm wood finish complements the surrounding contemporary resort design. Custom entry door craftsmanship by Impact Precious Wood.
1