
Search results for "Precious metals" in Home Design Ideas


 Andrea Michaelson Design
Matte black kitchen counters made of Honed Petit Granite and a blackened steel backsplash provide a sleek low-maintenance space for food preparation.
Dan Arnold Photo

 Rocky Mountain Shutters & Shades
Hunter Douglas™ Modern Precious Metals® Aluminum Blinds
Staircase - traditional staircase idea in Denver
Staircase - traditional staircase idea in Denver
Find the right local pro for your project
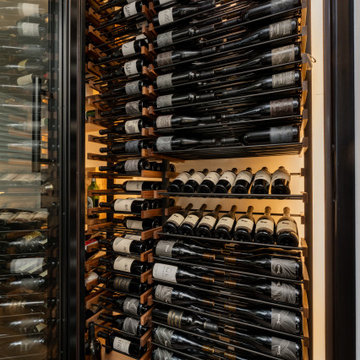
 Custom Wine Cellar
The walnut lacquer finish adds warmth to the space, while the metal wine racking system provides a sturdy and secure storage solution for your precious bottles. Read more: https://www.customwinecellar.com/modern-glass-wine-closet-wine-cellars/ Cachet Wine Cellars
3731 W. Warner Ave. Unit A13
Santa Ana, CA 92704
Phone: (949) 569-7857

 Impact Precious Wood
Aluminum Approved Doors & Soldi Wood Cladding
Iron Work for Straps & Knocker
Electric Motor & Wireless Control
Minimalist garage photo in Miami
Minimalist garage photo in Miami

 Burmeister Woodwork
Reagen Taylor Photography
Living room - mid-sized contemporary enclosed light wood floor and brown floor living room idea in Chicago with gray walls, no fireplace and no tv
Living room - mid-sized contemporary enclosed light wood floor and brown floor living room idea in Chicago with gray walls, no fireplace and no tv
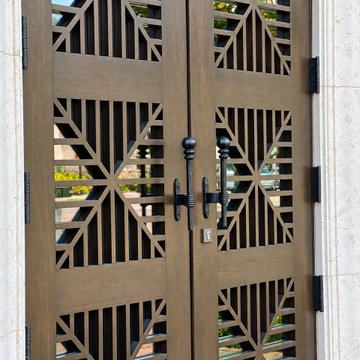 Impact Precious Wood
An architectural perspective of the ornamental double entry doors at First American Bank in Coral Gables. The black geometric door design and arched transom contrast with the building's light stone facade and Mediterranean-inspired architectural details. Impact Precious Wood carried out specialized door installation and related on-site work at this commercial property.

Sponsored
Columbus, OH

Wannemacher Interiors
Customized Award-Winning Interior Design Solutions in Franklin Cnty OH
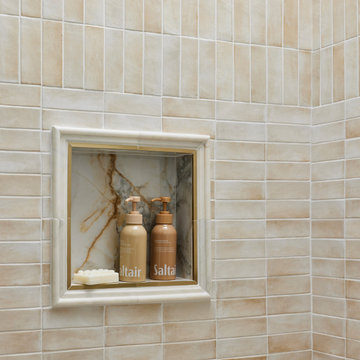


 WineRacks
A wall of VintageView wine racks is perfect for displaying those precious bottles
Trendy wine cellar photo in New York
Trendy wine cellar photo in New York

 Danielle Sykes
Photo: Danielle Sykes © 2016 Houzz
Inspiration for a farmhouse open concept light wood floor living room remodel in Boston
Inspiration for a farmhouse open concept light wood floor living room remodel in Boston

 Factor Design Build
Transitional powder room photo in Denver with gray walls, an undermount sink and white countertops

 Simply Home Decorating
The homeowners of this condo sought our assistance when downsizing from a large family home on Howe Sound to a small urban condo in Lower Lonsdale, North Vancouver. They asked us to incorporate many of their precious antiques and art pieces into the new design. Our challenges here were twofold; first, how to deal with the unconventional curved floor plan with vast South facing windows that provide a 180 degree view of downtown Vancouver, and second, how to successfully merge an eclectic collection of antique pieces into a modern setting. We began by updating most of their artwork with new matting and framing. We created a gallery effect by grouping like artwork together and displaying larger pieces on the sections of wall between the windows, lighting them with black wall sconces for a graphic effect. We re-upholstered their antique seating with more contemporary fabrics choices - a gray flannel on their Victorian fainting couch and a fun orange chenille animal print on their Louis style chairs. We selected black as an accent colour for many of the accessories as well as the dining room wall to give the space a sophisticated modern edge. The new pieces that we added, including the sofa, coffee table and dining light fixture are mid century inspired, bridging the gap between old and new. White walls and understated wallpaper provide the perfect backdrop for the colourful mix of antique pieces. Interior Design by Lori Steeves, Simply Home Decorating. Photos by Tracey Ayton Photography

 Fabbian
The D57 Beluga Royal Collection, designed by Marc Sadler, is an extension of the iconic Beluga Collection. Beluga Royal is larger in scale and uses precious metals finishes to add metallic luster to the family.
Beluga Royal features blown glass diffusers with metallized mirrored finishes, resulting in your very own 'Escheresque' gazing balls.

Sponsored
Columbus, OH
Free consultation for landscape design!

Peabody Landscape Group
Columbus' Reliable Landscape Design & Contracting
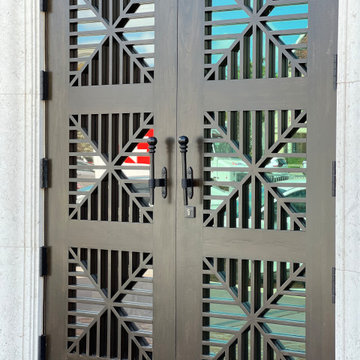 Impact Precious Wood
Full frontal view of the ornamental double entry doors at First American Bank in Coral Gables. The symmetrical geometric lattice pattern, decorative pull handles, and dark bronze-toned finish create a distinctive commercial entrance. Impact Precious Wood performed specialized door installation and related on-site work at this property.
 Springfield Design
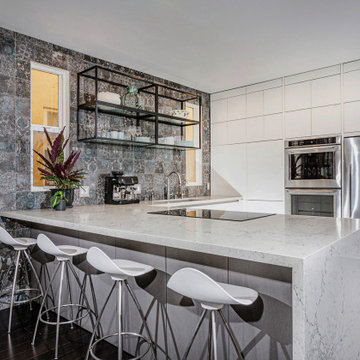
These clients had family antiques that were very precious to them and at the same time loved very contemporary design. We created a balance of the two by including elements from both aesthetics and using bright white to freshen the overall look.

 Minglewood, LLC
Angela Kearney, Minglewood, LLC
Design ideas for a small traditional full sun and drought-tolerant front yard stone and wood fence garden path in Boston for summer.
Design ideas for a small traditional full sun and drought-tolerant front yard stone and wood fence garden path in Boston for summer.

 Kimberly Mockert
Matthew Niemann Photography
www.matthewniemann.com
Living room - farmhouse medium tone wood floor living room idea with beige walls, a ribbon fireplace, a tile fireplace and a media wall
Living room - farmhouse medium tone wood floor living room idea with beige walls, a ribbon fireplace, a tile fireplace and a media wall

Sponsored
Columbus, OH
Free consultation for landscape design!
Peabody Landscape Group
Columbus' Reliable Landscape Design & Contracting
 Fabbian
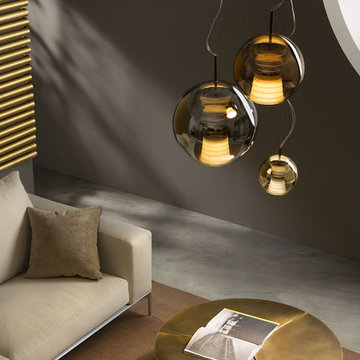
The D57 Beluga Royal Collection, designed by Marc Sadler, is an extension of the iconic Beluga Collection. Beluga Royal is larger in scale and uses precious metals finishes to add metallic luster to the family.
Beluga Royal features blown glass diffusers with metallized mirrored finishes, resulting in your very own 'Escheresque' gazing balls.

 M.O.Daby Design
Conceived more similar to a loft type space rather than a traditional single family home, the homeowner was seeking to challenge a normal arrangement of rooms in favor of spaces that are dynamic in all 3 dimensions, interact with the yard, and capture the movement of light and air.
As an artist that explores the beauty of natural objects and scenes, she tasked us with creating a building that was not precious - one that explores the essence of its raw building materials and is not afraid of expressing them as finished.
We designed opportunities for kinetic fixtures, many built by the homeowner, to allow flexibility and movement.
The result is a building that compliments the casual artistic lifestyle of the occupant as part home, part work space, part gallery. The spaces are interactive, contemplative, and fun.
More details to come.
credits:
design: Matthew O. Daby - m.o.daby design
construction: Cellar Ridge Construction
structural engineer: Darla Wall - Willamette Building Solutions
photography: Erin Riddle - KLIK Concepts


9