
Search results for "Pressen" in Home Design Ideas

 FineLine Kitchens, Inc.
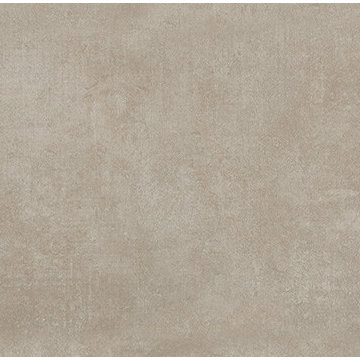
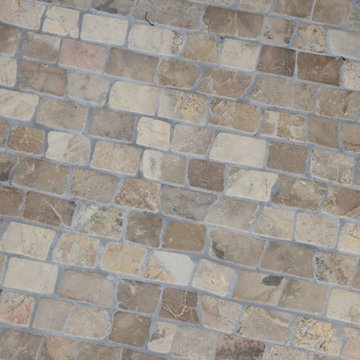
Our designer has achieved a stylish look by combining dark cabinets and light-colored marbles.

 ABT Home Renovations & Design Center
Kristi Adams
Inspiration for a mid-sized transitional home design remodel in Phoenix
Inspiration for a mid-sized transitional home design remodel in Phoenix
Find the right local pro for your project


 Natalie Fuglestveit Interior Design
A luxury master retreat design by Natalie Fuglestveit Interior Design. Photography by Lindsay Nichols Photography.
Inspiration for a large timeless master carpeted and gray floor bedroom remodel in Calgary with gray walls
Inspiration for a large timeless master carpeted and gray floor bedroom remodel in Calgary with gray walls

 Kathryn Walters Wallpaperhanging and Removal
kathy walters
Large eclectic concrete floor great room photo in Los Angeles with beige walls
Large eclectic concrete floor great room photo in Los Angeles with beige walls

 Premier Design-Build-Remodel
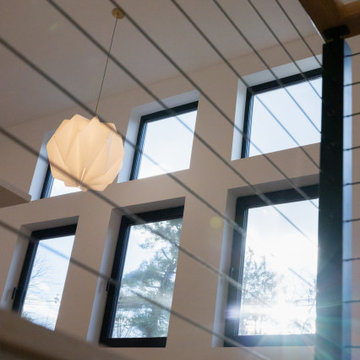
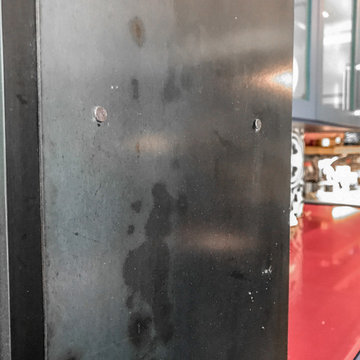
Check out this eye-catching kitchen remodel that we finished. Our designer’s keen sense of style and functionality, paired with the client’s love of color and specific working needs, translate beautifully in this whimsical, yet highly functional gem.
Photo Credit: Alicia Villarreal


 Uson Tile Solutions LLC
Quartziti Waterfall QR03 Fragment
Inspiration for a contemporary bathroom remodel in Minneapolis
Inspiration for a contemporary bathroom remodel in Minneapolis



 Matthew Izzo
Through its minimal form and glare-free, flat panel LED technology, Cielo enables light to act as its expressive element and defining feature. Its finish palate also works to this end, underscoring the lamp's simple structure and exalting its light. Cielo's classic shape integrates into any environment, regardless of style, and it can be suspended individually, in a series or as a chandelier to provide warm and balanced illumination. The larger the grouping, the bolder the display. Cielo offers a full dimming range and is composed of energy efficient LEDs rated for up to 50K hours. Now available in brand new Hi-Bright model boasting 860 lumens of glare free illumination. This is an up-close look at the pendants that comprise the Cielo Chandelier.
Photo credits to Pablo Designs.

 Wilson Lighting
Large eclectic open concept dark wood floor and brown floor family room photo in Kansas City with white walls

 Lola Cwikowski Studio
An Ohio family in search of a place to enjoy the Portuguese coast acquired a four-bedroom apartment just outside the center of Cascais. Our studio was engaged to turn a compartmented interior into a holiday residence for a household that gathers in numbers: one that could seat everyone at once and still hold the ease and lightness of a home by the beach.
The original plan included a kitchen and laundry room sealed off from the living room, floor finishes and levels that changed from threshold to threshold, and bathrooms in varying styles. Work began by redefining the alignments and circulation. The principal transformation was the opening of the kitchen, creating a more generous social setting centered on a bespoke island fitted with storage and seating.
The interior takes its cues from the building’s geometric façade, which projects and recedes in volumes and voids. Bespoke joinery in oak and lacquer carries continuity and order through the apartment. Concealed storage runs throughout: at the entrance, in the dining area, along the living area, and beneath built-in benches. The laundry is merged into the kitchen behind perforated doors for ventilation while keeping the service area discreet. Behind the sofa, a console slips a workspace into the living area without conceding its openness.
Curved elements answer the rectilinear architecture; artisanal glazed vertical tiles repeat from the backsplashes onto custom side tables. The palette stays deliberately narrow; the muted oak and lacquer are joined by a softened timber floor, Portuguese Lioz stone, and walls painted to the color of bare plaster. Existing doors and baseboards were repainted in a warm light gray that draws the original elements into the language of the new interior. Upholstery and decorative accents hint at the terracotta, sky blue, and yellow of the façade.
The bedrooms are set with upholstered headboards on oak frames, bedside tables that extend those outlines, and wardrobes fit for a long stay. Locally made rugs, bedcovers, and throw pillows soften the composition. In the bathrooms, the plans were reorganized and the showers enlarged. Lioz was used for the counters and sinks, shelves, shower bases, and bathtub surround, with microcement bringing a soothing warmth to the walls, and storage in floating cabinets. Deeper in tone than the rest of the apartment yet never dim, they are quietly elegant rooms made for lingering — taking one’s time getting ready, or unwinding at the end of a day.
PHOTOGRAPHY: © ALEXANDER BOGORODSKIY

 Blue Eye Interiors
Create a stylish kitchen and dining area with maximum storage and organization. Who said you have to sacrifice beauty for function?
Inspiration for a mid-sized contemporary u-shaped dark wood floor and brown floor eat-in kitchen remodel in Albuquerque with a farmhouse sink, white cabinets, blue backsplash, glass tile backsplash, stainless steel appliances, no island and multicolored countertops
Inspiration for a mid-sized contemporary u-shaped dark wood floor and brown floor eat-in kitchen remodel in Albuquerque with a farmhouse sink, white cabinets, blue backsplash, glass tile backsplash, stainless steel appliances, no island and multicolored countertops
 Schaller Design Lab
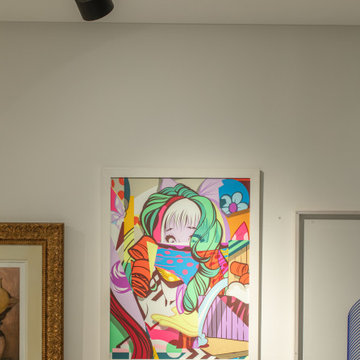
This image showcases a modern and elegant interior space where architectural lighting and innovative design combine to create a sophisticated and cozy atmosphere. The accent lighting with LED technology highlights the contemporary artworks displayed on the wall, enhancing their details and vibrant colors.
The design of the lighting system and the arrangement of the art pieces demonstrate how art and technology can harmoniously integrate to create a modern and attractive gallery style. If you wish to transform your spaces with expert advice on design, lighting, and technology, contact Design Lab and bring your vision to life.



 Ollin Stone
We like to think of marble agglomerate as a modern Venetian terrazzo that, thanks to its great style and performance, is the perfect solution for an endless array of projects, from the retail outlets of major fashion houses to prestigious business offices around the world, as well as for the exterior cladding for entire buildings. Constant investment in technology throughout the production process ensures certified high standards of quality, and our high level of production capacity.

1