
Search results for "Property owners" in Home Design Ideas
 NGage Properties Group

This full-level owner’s suite complete with custom pella windows, cathedral ceilings, recessed lighting, 36” contemporary rod ceiling fan, feature limousine black painted feature wall with 3-D wood paneling on 1/3rd of the wall to creating interesting form and flow; is also complimented by dual controlled pendant honeycomb reading lights. This was a fun one for us to design and build.
 trotterArt
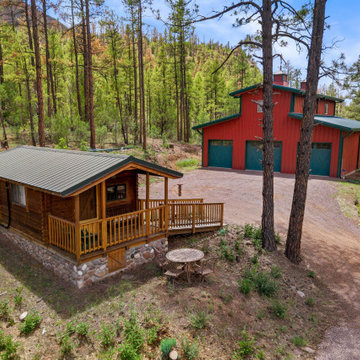
Natural stone collected on and near owners' property New Mexico
Elegant home design photo in Phoenix
Elegant home design photo in Phoenix
 trotterArt
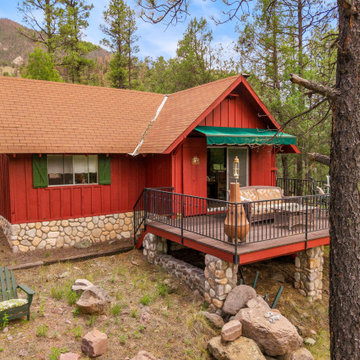
Natural stone collected on and near owners' property New Mexico
Home design - traditional home design idea in Phoenix
Home design - traditional home design idea in Phoenix
Find the right local pro for your project
 trotterArt
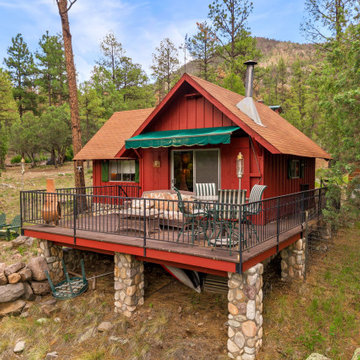
Natural stone collected on and near owners' property New Mexico
Home design - traditional home design idea in Phoenix
Home design - traditional home design idea in Phoenix
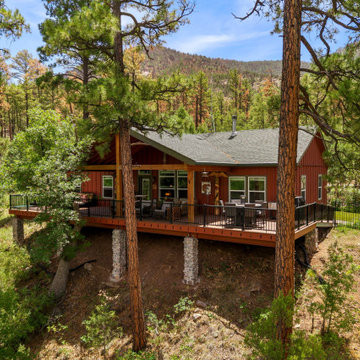 trotterArt
Natural stone collected on and near owners' property New Mexico
Inspiration for a timeless exterior home remodel in Phoenix
Inspiration for a timeless exterior home remodel in Phoenix

 Garabedian Properties Custom Home Builder
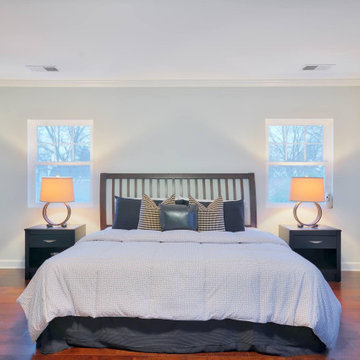
A view looking from the bedroom across the sitting area towards the hall leading to the owners bath. Pictures by Imagary Intelligence for Garabedian Estates a sister company of Garabedian Properties

Sponsored
Columbus, OH

Wannemacher Interiors
Customized Award-Winning Interior Design Solutions in Franklin Cnty OH

 Pike Properties
bedside pendant lights, diagonal shiplap, drum pendant, hanging lanterns, modern farmhouse, shiplap accent wall, shiplap bed wall, v groove ceiling, white oak floors
 NGage Properties Group
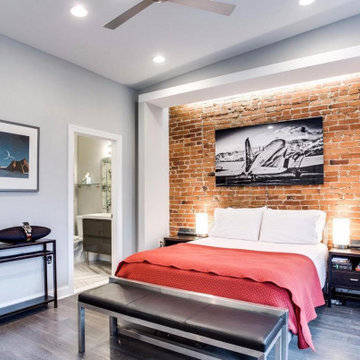
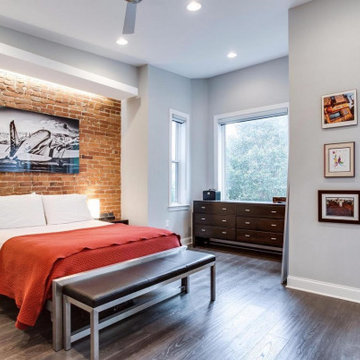
Exposed brick contemporary master bedroom. Lighted crown molding and recessed lights.
Inspiration for a contemporary bedroom remodel in DC Metro
Inspiration for a contemporary bedroom remodel in DC Metro
 Pike Properties
Example of a large farmhouse master blue tile and cement tile brown floor and dark wood floor bathroom design in Charlotte with beige walls, marble countertops, blue cabinets, an undermount sink, gray countertops and shaker cabinets
 Garabedian Properties Custom Home Builder
One side of the home was converted from several bedrooms into a owners suite with a separate sitting area. This is the view looking from the master bath towards the bedroom. Pictures by Imagary Intelligence for Garabedian Estates a sister company of Garabedian Properties

Sponsored
Delaware, OH

Buckeye Basements, Inc.
Central Ohio's Basement Finishing ExpertsBest Of Houzz '13-'21
 NGage Properties Group

This full-level owner’s suite complete with custom pella windows, cathedral ceilings, recessed lighting, 36” contemporary rod ceiling fan, feature limousine black painted feature wall with 3-D wood paneling on 1/3rd of the wall to creating interesting form and flow; is also complimented by dual controlled pendant honeycomb reading lights. This was a fun one for us to design and build.
 NGage Properties Group
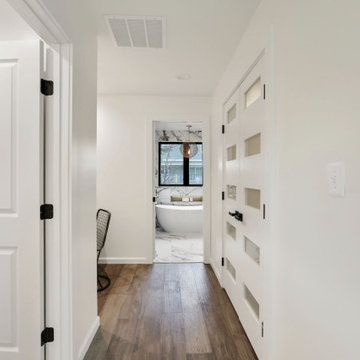
This full-level owner’s suite complete with custom pella windows, walk-in custom closet with 5-lite custom frosted glass doors to compliment the main entry door. There is a small office nook on the left and a 5-lite custom frosted glass pocket door which leads to the ensuite.
 NGage Properties Group

This full-level owner’s suite complete with custom pella windows, cathedral ceilings, recessed lighting, 36” contemporary rod ceiling fan, feature limousine black painted feature wall with 3-D wood paneling on 1/3rd of the wall to creating interesting form and flow; is also complimented by dual controlled pendant honeycomb reading lights. This was a fun one for us to design and build.
 NGage Properties Group
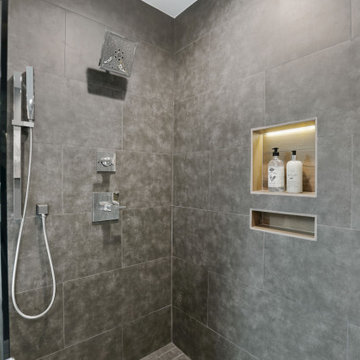
Creating specific focal points for this owner’s bathroom was important. Client wanted a modern-forward spa-like bathroom retreat. We created it by using rich colors to create contrast in the tile. We included lighted niches for the bathtub and shower as well as in the custom-built linen shelves. The large casement window opens up the space and the honeycomb gold chandelier really added a touch of elegance to the room while pulling out the gold tones in the floor and wall tile. We also included a contemporary 84” trough double vanity and a freestanding bath tub complete with a bath filler to complete the space.


 Pike Properties
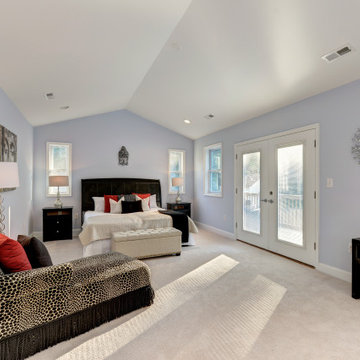
Bedroom - huge transitional master medium tone wood floor and brown floor bedroom idea in Charlotte with gray walls


 Growsgreen Landscape Design
Designed by Growsgreen Landscape Design: growsgreen.com.
Inspiration for a modern patio remodel in San Francisco
Inspiration for a modern patio remodel in San Francisco
1