
Search results for "Punishment" in Home Design Ideas

Find the right local pro for your project

 Prime 1 Builders
This project won in the 2013 Builders Association of Metropolitan Pittsburgh Housing Excellence Award for Best Urban Renewal Renovation Project. The glass bowl was made in the glass studio owned by the owner which is adjacent to the residence. The mirror is a repurposed window. The door is repurposed from a boarding house.
George Mendel

 SHM Architects
Photography: Dan Piassick
Transitional dark wood floor hallway photo in Dallas with white walls
Transitional dark wood floor hallway photo in Dallas with white walls

 Mali Azima Photography
Mali Azima
Transitional powder room photo in Atlanta with an undermount sink, marble countertops and multicolored walls
Transitional powder room photo in Atlanta with an undermount sink, marble countertops and multicolored walls

 Infinite Home
Jeff Herr Photography & JSR Design
Large elegant u-shaped porcelain tile and brown floor seated home bar photo in Atlanta with an undermount sink, recessed-panel cabinets, dark wood cabinets, granite countertops, brown backsplash, mirror backsplash and multicolored countertops
Large elegant u-shaped porcelain tile and brown floor seated home bar photo in Atlanta with an undermount sink, recessed-panel cabinets, dark wood cabinets, granite countertops, brown backsplash, mirror backsplash and multicolored countertops

 Wettling Architects
Theo Morrison Photography
Example of an urban metal staircase design in New York with metal risers
Example of an urban metal staircase design in New York with metal risers
 AREA Home Services
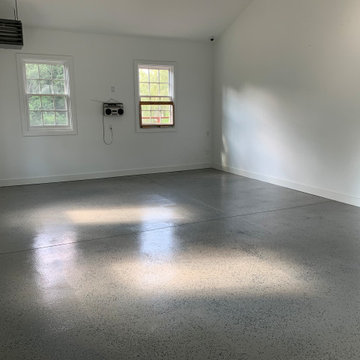
Auto company engineer, who loves his cars, wanted the best option possible for his two pristine garage spaces that house both his daily drivers and track car, The track car also gets worked on inside its space so the floor not only needed to look good but also stand up to punishment from floor jacks, jack stands etc.

 BT45
Modern kitchen in a luxury house in Beverly Hills. The kitchen designed to be an art piece in the heart of the house (breaking the expectation of a kitchen as a punishment room). Classic high gloss white lacquered kitchen designed in the creative manner

 Degnan Design-Build-Remodel
The original deck and railing were built out of standard treated lumber. Due to the Western exposure’s punishing sun, the deck required considerable maintenance and had unsightly splinters. It was time for this to be replaced and for a comfortable screened porch to be built. The screen porch nestles into a corner near the dinette and craft room, requiring careful integration of a shed roof to reliably shed water.

 Andrew Sherman Photography
Andrew Sherman www.AndrewSherman.co
Inspiration for a cottage guest dark wood floor bedroom remodel in Charleston with a standard fireplace and a brick fireplace
Inspiration for a cottage guest dark wood floor bedroom remodel in Charleston with a standard fireplace and a brick fireplace
 Noble Architects, LLC
Architecture + Interior Design: Noble Architects / Jennifer Whisenant
Contractor: Forte Building Group
Photography: StudiObuell.com / Garett Buell
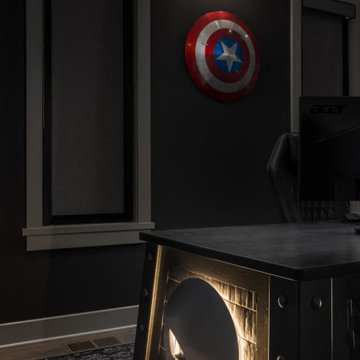
Example of a mid-sized cottage freestanding desk light wood floor and gray floor home office library design in Nashville with black walls
Example of a mid-sized cottage freestanding desk light wood floor and gray floor home office library design in Nashville with black walls

 User
Photo: Ten Ten Creative
Wet bar - transitional single-wall dark wood floor and brown floor wet bar idea in Dallas with shaker cabinets, black cabinets, black backsplash, subway tile backsplash and gray countertops
Wet bar - transitional single-wall dark wood floor and brown floor wet bar idea in Dallas with shaker cabinets, black cabinets, black backsplash, subway tile backsplash and gray countertops
1