
Search results for "Raum wirkte" in Home Design Ideas

 Louis Poulsen USA
Design: Poul Henningsen
Concept: The fixture is 100% glare-free, with a design based on the principle of a reflective three-shade system, which directs most of the light downwards. The shades are made of deepdrawn aluminium with white inner surface that ensures gentle, downward light distribution. The downward light is both soft and pleasant.
Finish: Red, green, yellow and white, powder coated
Material: Shade: deep drawn aluminum, suspension: silk mat brown, copper.
Mounting: Canopy: White. Cord type: 3-conductor, 18 AWG white PVC power cord. Cord length: 9.8’.
Weight: Max. 2.9 lbs.
Label: cULus, Dry location. IBEW.

 JWT Associates
View of new kitchen from dining room. The island has custom made swing-arm stools.
Arts and crafts painted wood floor kitchen photo in Los Angeles with white cabinets, white backsplash, subway tile backsplash and white walls
Arts and crafts painted wood floor kitchen photo in Los Angeles with white cabinets, white backsplash, subway tile backsplash and white walls

 Dezaar Interiors
Photography by: Mark Tesky
Bedroom transitional girl medium tone wood floor kids' bedroom photo in Chicago with multicolored walls
Bedroom transitional girl medium tone wood floor kids' bedroom photo in Chicago with multicolored walls
Find the right local pro for your project


 Dane Cronin Photography
Trendy medium tone wood floor and brown floor powder room photo in Denver with gray walls, a vessel sink and gray countertops

 Gary Savitzky Architects
Kitchen - huge rustic u-shaped medium tone wood floor kitchen idea in New York with an undermount sink, shaker cabinets, medium tone wood cabinets, stainless steel appliances, an island and onyx countertops

 FineLine Kitchens, Inc.
Our designer has achieved a stylish look by combining dark cabinets and light-colored marbles.

 LeichtUSA
Attractive living as an architectural experiment: a 136-year-old water tower, a listed building with a spectacular 360-degree panorama view over the City of London. The task, to transform it into a superior residence, initially seemed an absolute impossibility. But when the owners came across architect Mike Collier, they had found a partner who was to make the impossible possible. The tower, which had been empty for decades, underwent radical renovation work and was extended by a four-storey cube containing kitchen, dining and living room - connected by glazed tunnels and a lift shaft. The kitchen, realised by Enclosure Interiors in Tunbridge Wells, Kent, with furniture from LEICHT is the very heart of living in this new building.
Shiny white matt-lacquered kitchen fronts (AVANCE-LR), tone-on-tone with the worktops, reflect the light in the room and thus create expanse and openness. The surface of the handle-less kitchen fronts has a horizontal relief embossing; depending on the light incidence, this results in a vitally structured surface. The free-standing preparation isle with its vertical side panels with a seamlessly integrated sink represents the transition between kitchen and living room. The fronts of the floor units facing the dining table were extended to the floor to do away with the plinth typical of most kitchens. Ceiling-high tall units on the wall provide plenty of storage space; the electrical appliances are integrated here invisible to the eye. Floor units on a high plinth which thus appear to be floating form the actual cooking centre within the kitchen, attached to the wall. A range of handle-less wall units concludes the glazed niche at the top.
LEICHT international: “Architecture and kitchen” in the centre of London. www.LeichtUSA.com

 Loft Kolasinski
Interior design: Loft Kolasński
Furniture design: Loft Kolasiński
Photos: Karolina Bąk
Example of a large trendy gray tile and porcelain tile porcelain tile freestanding bathtub design in Berlin with medium tone wood cabinets, a wall-mount toilet, gray walls, a vessel sink, wood countertops and flat-panel cabinets
Example of a large trendy gray tile and porcelain tile porcelain tile freestanding bathtub design in Berlin with medium tone wood cabinets, a wall-mount toilet, gray walls, a vessel sink, wood countertops and flat-panel cabinets


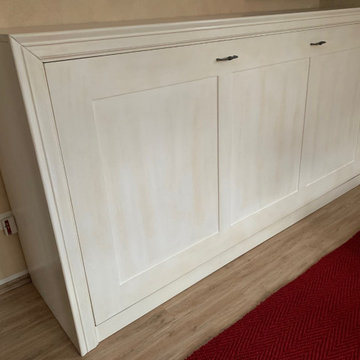
 Klassische Massivholzmöbel
Ein echtes Raumwunder aus dem Zuhause eines unserer zufriedenen Kunden.
Dieses horizontale Schrankbett ist die ideale Lösung für alle, die wenig Platz haben und dennoch nicht auf ein zusätzliches Bett verzichten möchten. Tagsüber fügt es sich harmonisch in den Raum ein und wirkt wie eine stilvolle Kommode – dezent, elegant und durchdacht.
Die großzügige Oberfläche bietet zudem Platz für Ihre liebsten Dekorationen und verleiht dem Raum eine persönliche Note. So verbinden sich Funktionalität und Ästhetik auf besonders schöne Weise.
Perfekt für kleine Räume mit großen Ansprüchen.
klassische-massivholzmoebel.de

 We Got Lites
During The 1950S, There Was A Renewed Sense Of Style And Design From Consumer Products To Fashion And Beyond. This Design Movement Coined The Term “Mid-Century Modern” Which Became A Leading Design Movement. Finished In Polished Nickel, This Collection Embodies The Excitement Of The Time Period With Laser Cut Circles, Opal Etched Cylindrical Glass, And A White Diffuser That Accents The Drum And Vanity Fixtures.
Measurements and Information:
Polished Nickel Finish
From the Retrovia Collection
Takes three 60 Watt Medium Bulb(s)
20.00'' Wide
6.00'' High
Contemporary Style

 Draperies Your Way
Sunroom - mid-sized tropical dark wood floor and brown floor sunroom idea in Charlotte with a standard fireplace, a stone fireplace and a standard ceiling
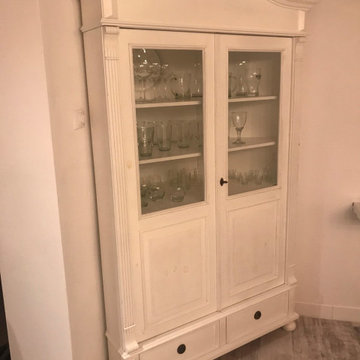 Klassische Massivholzmöbel
Eine Eckvitrine im Landhausstil, die Funktion und Ästhetik auf schöne Weise verbindet.
Das weiße Holz wirkt ruhig und edel, während die verglasten Türen den Blick auf Porzellan, Gläser oder feine Geschirrsets freigeben und sie stilvoll in Szene setzen.
Alles ist ordentlich verstaut, geschützt – und zugleich sichtbar präsentiert.
Ein Möbelstück, das dem Raum eine besondere, elegante Note verleiht. ✨
www.klassische-massivholzmoebel.de

 Allison Lind Interiors
Regan Wood, www.reganwood.com
Living room - transitional living room idea in Seattle with beige walls
Living room - transitional living room idea in Seattle with beige walls
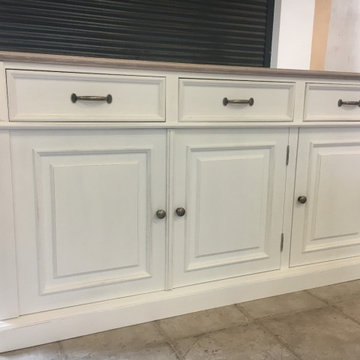 Klassische Massivholzmöbel
Landhauskommode in Weiß – ein Möbelstück, das leise begeistert.
Du stellst sie in den Raum… und plötzlich wirkt alles heller, ruhiger, stimmiger. Das sanfte Weiß, kombiniert mit warmen Holzdetails und feinen Akzenten, macht sie zu einem echten Blickfang – ganz ohne laut zu sein.
Eine Kommode, die nicht nur Ordnung schafft, sondern Atmosphäre. Für Momente, in denen Zuhause sich genau richtig anfühlt.
klassische-massivholzmoebel.de


 Wright Design
This charming European-inspired home juxtaposes old-world architecture with more contemporary details. The exterior is primarily comprised of granite stonework with limestone accents. The stair turret provides circulation throughout all three levels of the home, and custom iron windows afford expansive lake and mountain views. The interior features custom iron windows, plaster walls, reclaimed heart pine timbers, quartersawn oak floors and reclaimed oak millwork.

 Eric Cohler Design
Holiday House 2009 room, themed "Father's Day", Eric Cohler hand painted the wooden floor in a graphic black - and - white design inspired by David Hicks. Cubic lanterns of Cohler's design, embossed faux-crocodile ceiling covering, and a pair of Regency armchairs upholstered in black patent leather define the space.
1