
Search results for "Recording" in Home Design Ideas


 Truss Interiors & Renovations

A living green wall steals the show in this living room remodel. The walls are covered in a green grasscloth wallpaper. 2 brass wall sconces flank the thick wooden shelving. Centered on the wall is a vintage wooden console that holds the owner's record collection and a vintage record player.
 Beachy Boheme Interiors

This living room got an upgraded look with the help of new paint, furnishings, fireplace tiling and the installation of a bar area. Our clients like to party and they host very often... so they needed a space off the kitchen where adults can make a cocktail and have a conversation while listening to music. We accomplished this with conversation style seating around a coffee table. We designed a custom built-in bar area with wine storage and beverage fridge, and floating shelves for storing stemware and glasses. The fireplace also got an update with beachy glazed tile installed in a herringbone pattern and a rustic pine mantel. The homeowners are also love music and have a large collection of vinyl records. We commissioned a custom record storage cabinet from Hansen Concepts which is a piece of art and a conversation starter of its own. The record storage unit is made of raw edge wood and the drawers are engraved with the lyrics of the client's favorite songs. It's a masterpiece and will be an heirloom for sure.
Find the right local pro for your project

 Che Bella Interiors Design + Remodeling
In the large space, we added framing detail to separate the room into a joined, but visually zoned room. This allowed us to have a separate area for the kids games and a space for gathering around the TV during a moving or while watching sports.
We added a large ceiling light to lower the ceiling in the space as well as soffits to give more visual dimension to the room.
The large interior window in the back leads to an office up the stairs.
Photos by Spacecrafting Photography.
 Cowdin Design + Build

Trendy medium tone wood floor and brown floor home studio photo in Detroit with white walls

 Raad Studio
Photo by Allan Zepeda
Living room - small contemporary open concept and formal medium tone wood floor living room idea in New York with white walls
Living room - small contemporary open concept and formal medium tone wood floor living room idea in New York with white walls
 Christopher's Kitchen & Bath
We can create the perfect storage solutions for your project!
Open concept kitchen - large craftsman l-shaped medium tone wood floor open concept kitchen idea in Denver with an undermount sink, shaker cabinets, medium tone wood cabinets, quartz countertops, beige backsplash, ceramic backsplash, stainless steel appliances and two islands
Open concept kitchen - large craftsman l-shaped medium tone wood floor open concept kitchen idea in Denver with an undermount sink, shaker cabinets, medium tone wood cabinets, quartz countertops, beige backsplash, ceramic backsplash, stainless steel appliances and two islands
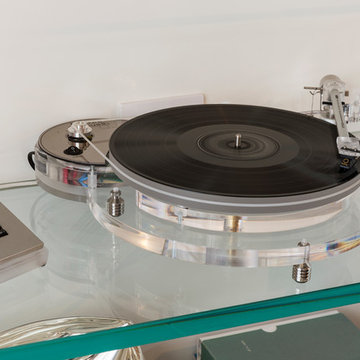
 Integrated Systems Design
Example of a mid-sized minimalist guest dark wood floor and brown floor bedroom design in Los Angeles with white walls and no fireplace
 Geowood Design


Knotty pine (solid wood) cabinet built to accommodate a huge record collection along with an amplifier, speakers and a record player.
Designer collaborator: Corinne Gilbert
 Stereo Types

This photo illustrates the home recording studio we created for this client in what used to be an attic.
Client wanted to have a coal booth set up for bringing her church group in to record tracks and practice.

 Brooks and Falotico Associates, Inc.
PHILLIP ENNIS
Large transitional u-shaped travertine floor and beige floor kitchen photo in New York with a farmhouse sink, white cabinets, white backsplash, an island, marble countertops and recessed-panel cabinets
Large transitional u-shaped travertine floor and beige floor kitchen photo in New York with a farmhouse sink, white cabinets, white backsplash, an island, marble countertops and recessed-panel cabinets
 Sophie Piesse Architect, PA
Photographs by Sophie Piesse

Inspiration for a mid-sized contemporary enclosed vinyl floor family room remodel in Raleigh with a music area, green walls and a wall-mounted tv
Inspiration for a mid-sized contemporary enclosed vinyl floor family room remodel in Raleigh with a music area, green walls and a wall-mounted tv

Inspiration for a mid-sized contemporary open concept ceramic tile living room remodel in DC Metro with gray walls, no fireplace and a media wall

 BOWA
BOWAInspiration for a large transitional l-shaped medium tone wood floor, brown floor and exposed beam kitchen remodel in DC Metro with a farmhouse sink, light wood cabinets, multicolored backsplash, stainless steel appliances, white countertops and recessed-panel cabinets

 O’Hara Interiors
Martha O'Hara Interiors, Interior Design | L. Cramer Builders + Remodelers, Builder | Troy Thies, Photography | Shannon Gale, Photo Styling
Please Note: All “related,” “similar,” and “sponsored” products tagged or listed by Houzz are not actual products pictured. They have not been approved by Martha O’Hara Interiors nor any of the professionals credited. For information about our work, please contact design@oharainteriors.com.

 Clark Collins - Collins Design & Development
Photo by Grey Crawford
Small beach style beige one-story exterior home photo in Orange County with a hip roof
Small beach style beige one-story exterior home photo in Orange County with a hip roof
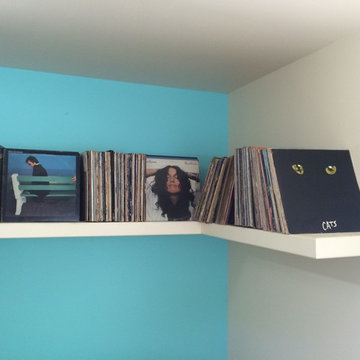
 Colin Healy Design LLC
Cantileverd shelf with concealed steel brackets support the record collection.
Colin Healy
Inspiration for a small 1960s master light wood floor bedroom remodel in New York with blue walls
Inspiration for a small 1960s master light wood floor bedroom remodel in New York with blue walls
 TaylorSmith Sustainable Construction

Living room - contemporary open concept concrete floor and gray floor living room idea in Portland with white walls
 Nanette Wong
Photo: Nanette Wong © 2015 Houzz
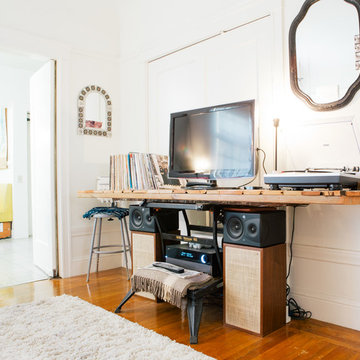
Living room - eclectic medium tone wood floor living room idea in San Francisco with a tv stand and white walls
Living room - eclectic medium tone wood floor living room idea in San Francisco with a tv stand and white walls
 Morgante Wilson Architects

 Morgante Wilson designed a pool table area that included our clients record album covers mounted above a custom zinc-wrapped drink ledge and Lee Industries slip-covered counter stools. The media area was designed around an upside-down U-shape barn wood panels. The barn wood panel shown partially covering the album covers was designed to hide and allow access to the electrical panels located on the wall behind.
Werner Straube Photography
1