
Search results for "Redtube increases" in Home Design Ideas

 Prime 1 Builders
This project won in the 2013 Builders Association of Metropolitan Pittsburgh Housing Excellence Award for Best Urban Renewal Renovation Project. The glass bowl was made in the glass studio owned by the owner which is adjacent to the residence. The mirror is a repurposed window. The door is repurposed from a boarding house.
George Mendel


Find the right local pro for your project




 Paradigm Renovation
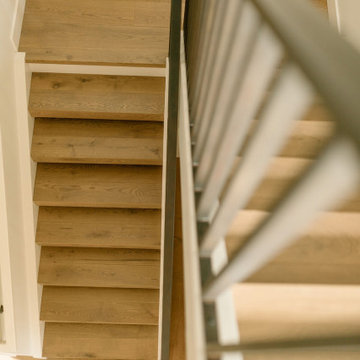
Inspiration for a scandinavian wooden floating open and metal railing staircase remodel in Grand Rapids
 Ridgewood Home Construction
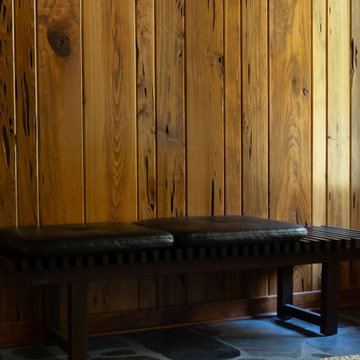
This mid-century modern Rockford home was updated in stages, and the kitchen needed a complete remodel. The homeowners desired a kitchen that felt current without breaking from the character that defined the rest of the house. That meant we needed to choose materials that fit the home and highlighted the home’s character.
Our team sourced pecky cypress and natural slate tile from non-traditional suppliers to get the exact look the home called for. The wood cabinetry was paired with a granite island, providing a gathering space in the kitchen without overpowering it. Because both materials required careful handling during installation, the crew worked more slowly and deliberately through this phase than a standard remodel. The result connected the kitchen directly to the living area, so the two spaces feel like one continuous room built in the same style as the rest of the home.


 Kitchen Inspiration Inc.
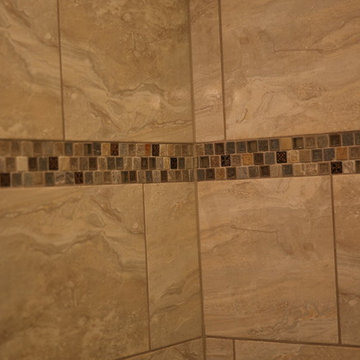
This is a design-build project by Kitchen Inspiration.
Example of a mid-sized trendy master white tile and porcelain tile porcelain tile and brown floor freestanding bathtub design in San Francisco with louvered cabinets, brown cabinets, a two-piece toilet, white walls, an undermount sink, marble countertops and white countertops
Example of a mid-sized trendy master white tile and porcelain tile porcelain tile and brown floor freestanding bathtub design in San Francisco with louvered cabinets, brown cabinets, a two-piece toilet, white walls, an undermount sink, marble countertops and white countertops





 Modulor
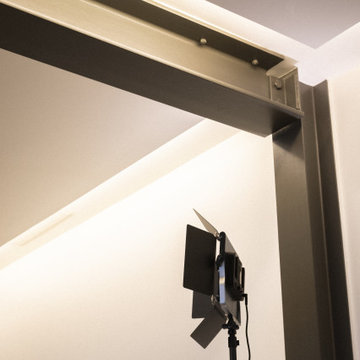
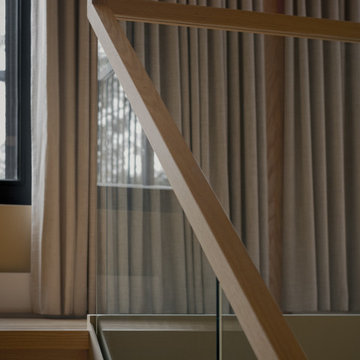
Built on a steep lakeside terrain, the Tsuga residence by Appareil Architecture is an ambitious project that required meticulous planning and flawless execution. Nestled within the rugged landscapes of Brownsburg-Chatham, Tsuga elevates a complex site to offer a seamless immersion in nature. Balancing the site’s constraints with a high level of finish, every phase of the project was designed to reconcile technical challenges with precision. Modulor expertly managed all collaborators, ensuring a level of detail that defines a project of this scale.
On the exterior, the building envelope combines durability with refinement. Carefully selected natural wood cladding interacts with a perforated screen that filters light and adds depth to the façade. The integration of openings was strategically planned to maximize views while maintaining a cohesive architectural expression.
Inside, the materials and finishes reflect the same commitment to quality. Wooden paneling wraps the spaces, creating visual continuity and a warm atmosphere. The stainless steel kitchen, with its clean lines and custom design, introduces a striking contrast between modernity and natural textures. Every junction, every material transition was meticulously crafted to ensure a flawless result, with no compromises on durability or functionality.
Designed for an architectural historian and a musician and opera singer, Tsuga is the result of meticulous craftsmanship. A home built to stand the test of time, with an unwavering attention to detail.


 Budget Bath, Inc.
Photos by Jill Hughes
Freestanding bathtub - large traditional kids' white tile and ceramic tile ceramic tile and multicolored floor freestanding bathtub idea in Baltimore with a one-piece toilet, green walls, a pedestal sink and a hinged shower door
Freestanding bathtub - large traditional kids' white tile and ceramic tile ceramic tile and multicolored floor freestanding bathtub idea in Baltimore with a one-piece toilet, green walls, a pedestal sink and a hinged shower door




1