
Search results for "Redtube warmly" in Home Design Ideas

 FineLine Kitchens, Inc.
Our designer has achieved a stylish look by combining dark cabinets and light-colored marbles.

 Maine General Contractors
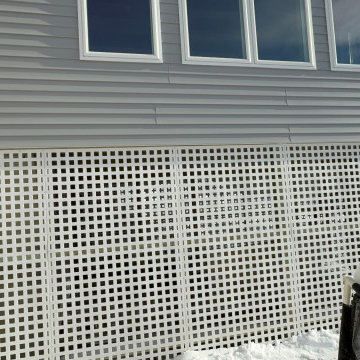
Elegant 12'x16' sunroom addition adds value for gatherings, hosting, and connection. Plus, a bonus storage for outdoor equipment.
Mid-sized trendy light wood floor, brown floor and gray two-story vinyl and clapboard gable roof photo in Portland Maine with a shingle roof and a gray roof
Mid-sized trendy light wood floor, brown floor and gray two-story vinyl and clapboard gable roof photo in Portland Maine with a shingle roof and a gray roof
Find the right local pro for your project


 Manderley Gate
In the dark photo to show you the night light effect. Set at 50% brightness on my smartphone app, is perfect.
Alcove bathtub - zen beige tile and ceramic tile ceramic tile alcove bathtub idea in Los Angeles with dark wood cabinets, a two-piece toilet, an undermount sink and granite countertops
Alcove bathtub - zen beige tile and ceramic tile ceramic tile alcove bathtub idea in Los Angeles with dark wood cabinets, a two-piece toilet, an undermount sink and granite countertops




 Burton Ryan Designs
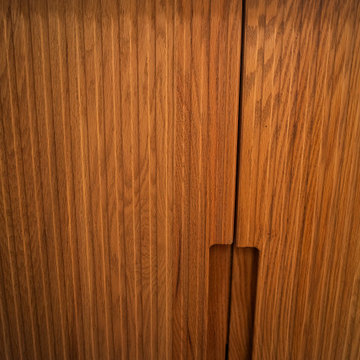
Vertical grain solid redwood cabinet door
Inspiration for a modern kitchen remodel in San Francisco
Inspiration for a modern kitchen remodel in San Francisco


 Century Stair Company
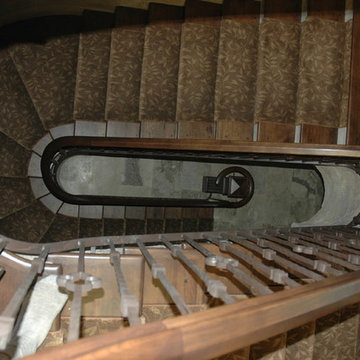
This Northern Virginia home features a beautiful traditional staircase. Estate oak newels at each level connect to a warm oak handrail with graceful gooseneck transitions. White-painted balusters create clean lines between the oak posts, while white risers maintain the traditional aesthetic. The matching oak fittings throughout create a cohesive system that feels timeless and well-crafted.
1976-2026 © Century Stair Company

 Chester County Kitchen & Bath
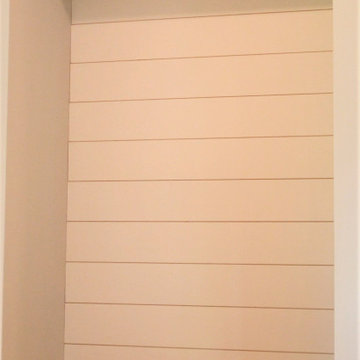
Kennett Square PA kitchen and first floor refresh. It was time for this home's original kitchen to be brought up to date. This discerning client chose white shaker style cabinetry for its simple lines and clean look. Fabuwood cabinetry in galaxy Frost was designed with a contrasting Nickel painted island and bench area. Original kitchen soffits were removed and new, LED recessed and under cabinet lighting, tiled backsplash, and quartz countertops were added to this kitchen’s great new look. The floors were in need of an upgrade as well so we chose a wide plank engineered hardwood and replaced the entire first floor. A little powder room spruce up while we were there and now it's like a new home.




 Houss Expo Italy
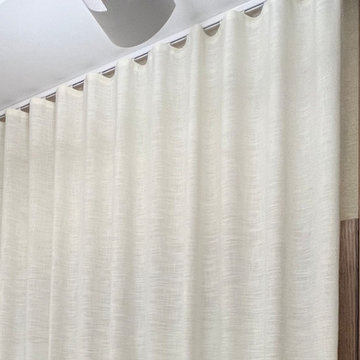
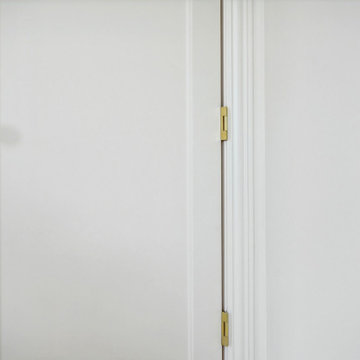
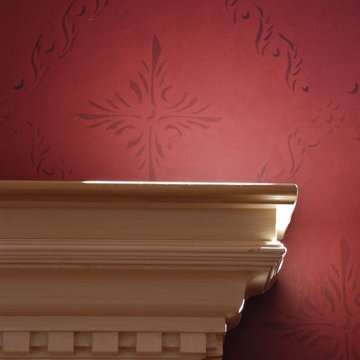
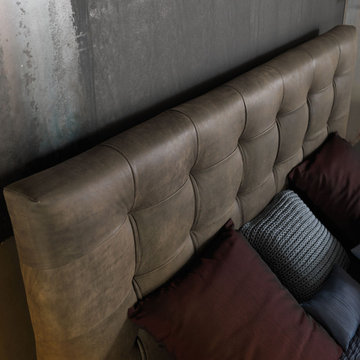
Made in Italy high craftsmanship meets innovation and technological research creating excellence.
Bedroom - transitional bedroom idea in New York
Bedroom - transitional bedroom idea in New York


 SD Remodel Experts
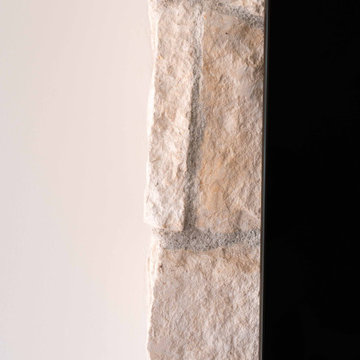
Detail of the hand-set natural stone at the fireplace edge, showing the rough-split texture and tight joints our masons achieved against the smooth plaster wall. A small detail from our La Jolla coastal modern whole-home remodel by SD Remodel Experts.

 John Wingfelder Architect
Example of a mid-sized trendy u-shaped eat-in kitchen design in New York with a double-bowl sink, flat-panel cabinets, medium tone wood cabinets, marble countertops, beige backsplash, stainless steel appliances and an island

1