
Search results for "Regalbretter" in Home Design Ideas

 Bromley Caldari Architects PC
Example of a mid-sized trendy gender-neutral and master carpeted and gray floor bedroom design in New York with flat-panel cabinets, light wood cabinets, white walls and no fireplace

 Francesca Owings Interior Design
Living Room
Inspiration for a large contemporary formal and open concept medium tone wood floor living room remodel in Grand Rapids with a ribbon fireplace, a metal fireplace, a wall-mounted tv and beige walls
Inspiration for a large contemporary formal and open concept medium tone wood floor living room remodel in Grand Rapids with a ribbon fireplace, a metal fireplace, a wall-mounted tv and beige walls
 Jim Boles Custom Homes
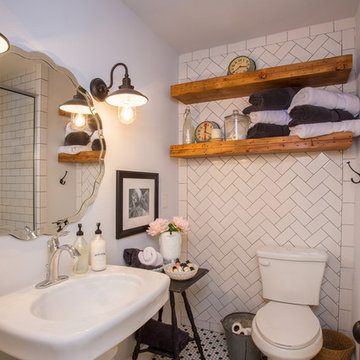
Bathroom - small country white tile multicolored floor bathroom idea in Austin with a two-piece toilet, white walls and a pedestal sink
Find the right local pro for your project


 Lisa Lev Design

Example of a small trendy gender-neutral medium tone wood floor childrens' room design in Toronto with white walls
 Andrew Mikhael Architect
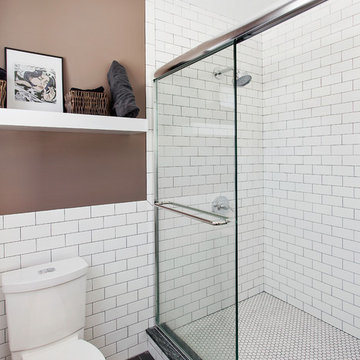
Example of a mid-sized trendy master white tile and ceramic tile porcelain tile alcove shower design in New York with a one-piece toilet and beige walls

 Fidelity General Contractors Inc.
Mid-century modern white tile claw-foot bathtub photo in Los Angeles with a pedestal sink


 Art Tile
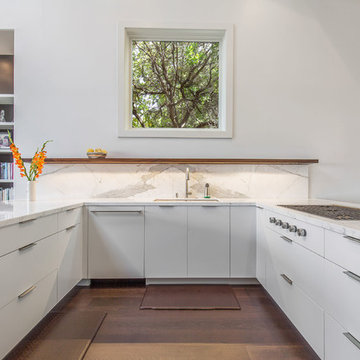
Inspiration for a craftsman u-shaped medium tone wood floor and brown floor kitchen remodel in San Francisco with an undermount sink, flat-panel cabinets, white cabinets, marble countertops, white backsplash, marble backsplash, paneled appliances, a peninsula and white countertops



 Moderne Builders
Gorgeous master bath with dramatic retro "wave" tile. Peak Photography
Example of a 1950s bathroom design in Los Angeles
Example of a 1950s bathroom design in Los Angeles
 User

UserExample of a large danish master laminate floor and brown floor bedroom design in Munich with black walls
 Cora M. Johnston
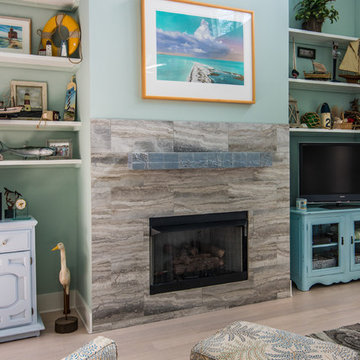
Mid-sized beach style formal and enclosed light wood floor living room photo in Jacksonville with blue walls, a standard fireplace, a tile fireplace and a tv stand

 Homestead Doors, Inc.
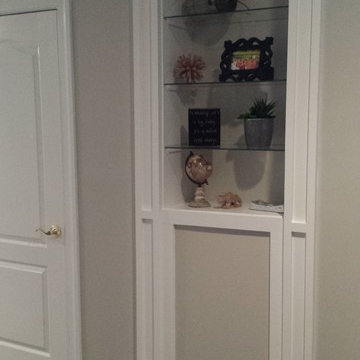
Door #10
FP3190
Flat 3 Panel Interior Door with Farmhouse Sticking
Solid Poplar stiles and rails
MDF panels
Painted White
1 x 4 door casing
1 x 6 baseboard
Bravura 336B door knob
Call us for a quote on your door project
419-684-9582
Visit https://www.door.cc



 Warm Timber Saunas & Wine Cellars
This previously unused attic space is now a sauna/yoga room. The left sauna wall follows the attic rafters down diagonally to allow a wider space for leg room on the twin sauna benches.
 Fiorella Design, LLC
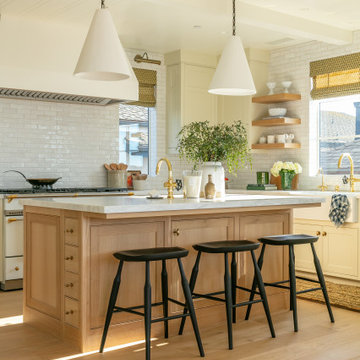

Example of a large farmhouse u-shaped medium tone wood floor eat-in kitchen design in San Francisco with marble countertops, an island, multicolored countertops, a farmhouse sink, shaker cabinets, white cabinets, white backsplash, paneled appliances and ceramic backsplash
 Tutto Interiors

Children's Nursery room.
Carlson Productions LLC
Example of a mid-sized transitional boy carpeted nursery design in Detroit with gray walls
Example of a mid-sized transitional boy carpeted nursery design in Detroit with gray walls

1