
Search results for "Rehabilitation" in Home Design Ideas
 KE Interiors, Inc.

We kept the horizontal line theme going outside with a new front door, new fence, and by painting the exterior beams black for a subtle contrast.
Photo by Adrian Kinney
 KE Interiors, Inc.

We added redwood framing around all of the doors and windows to create a striking balance between the gray exterior color and the new fence and deck.
Photo by Adrian Kinney
 KE Interiors, Inc.

My client had the idea of adding this beautiful, redwood fence along the inside courtyard and side yard. It really popped against the new grey paint tones. We added a new, glass garage door and address wall to complete the look.
Photo by Adrian Kinney
Find the right local pro for your project
 KE Interiors, Inc.

A sleek front door and new courtyard fence add some much needed privacy and style to this mid century home. The horizontal lines of the fence and front door windows echo the horizontal lines used throughout the house.
Photo by Adrian Kinney

 Herron Horton Architects, Inc.
free standing tub and separate shower area
Bathroom - large 1950s master white tile and porcelain tile porcelain tile and blue floor bathroom idea in Little Rock with white walls and a hinged shower door
Bathroom - large 1950s master white tile and porcelain tile porcelain tile and blue floor bathroom idea in Little Rock with white walls and a hinged shower door
 Herron Horton Architects, Inc.
Kitchen with walnut cabinets by Woodunique.
Eat-in kitchen - large 1960s galley dark wood floor, exposed beam, vaulted ceiling and brown floor eat-in kitchen idea in Little Rock with an undermount sink, dark wood cabinets, quartz countertops, blue backsplash, ceramic backsplash, stainless steel appliances, no island, white countertops and flat-panel cabinets
Eat-in kitchen - large 1960s galley dark wood floor, exposed beam, vaulted ceiling and brown floor eat-in kitchen idea in Little Rock with an undermount sink, dark wood cabinets, quartz countertops, blue backsplash, ceramic backsplash, stainless steel appliances, no island, white countertops and flat-panel cabinets
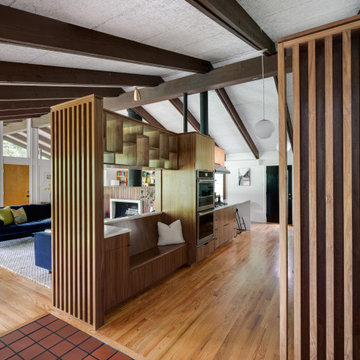 Herron Horton Architects, Inc.
Kitchen with walnut cabinets and screen constructed by Woodunique.
Large mid-century modern galley dark wood floor, exposed beam, vaulted ceiling and brown floor eat-in kitchen photo in Little Rock with an undermount sink, dark wood cabinets, quartz countertops, blue backsplash, ceramic backsplash, stainless steel appliances, no island, white countertops and flat-panel cabinets
Large mid-century modern galley dark wood floor, exposed beam, vaulted ceiling and brown floor eat-in kitchen photo in Little Rock with an undermount sink, dark wood cabinets, quartz countertops, blue backsplash, ceramic backsplash, stainless steel appliances, no island, white countertops and flat-panel cabinets
 Herron Horton Architects, Inc.
Living room - large 1960s open concept light wood floor, brown floor, exposed beam and vaulted ceiling living room idea in Little Rock with white walls and no fireplace

 Kim Grant Design Inc
Kim Grant, Architect; Gail Owens, Photographer
Inspiration for a transitional white tile and subway tile mosaic tile floor bathroom remodel in San Diego with shaker cabinets, white cabinets, white walls and an undermount sink
Inspiration for a transitional white tile and subway tile mosaic tile floor bathroom remodel in San Diego with shaker cabinets, white cabinets, white walls and an undermount sink
 Kim Grant Design Inc
Kim Grant, Architect; Gail Owens, Photographer
Example of an arts and crafts 3/4 white tile and subway tile mosaic tile floor corner shower design in San Diego with shaker cabinets, white cabinets, yellow walls, an undermount sink and soapstone countertops
Example of an arts and crafts 3/4 white tile and subway tile mosaic tile floor corner shower design in San Diego with shaker cabinets, white cabinets, yellow walls, an undermount sink and soapstone countertops
 Herron Horton Architects, Inc.
Kitchen with walnut cabinets and screen constructed by Woodunique.
Inspiration for a large mid-century modern galley dark wood floor, exposed beam, vaulted ceiling and brown floor eat-in kitchen remodel in Little Rock with an undermount sink, dark wood cabinets, quartz countertops, blue backsplash, ceramic backsplash, stainless steel appliances, no island, white countertops and flat-panel cabinets
Inspiration for a large mid-century modern galley dark wood floor, exposed beam, vaulted ceiling and brown floor eat-in kitchen remodel in Little Rock with an undermount sink, dark wood cabinets, quartz countertops, blue backsplash, ceramic backsplash, stainless steel appliances, no island, white countertops and flat-panel cabinets
 Herron Horton Architects, Inc.
Kitchen with walnut cabinets and screen constructed by Woodunique.
Large 1960s galley dark wood floor, exposed beam, vaulted ceiling and brown floor eat-in kitchen photo in Little Rock with an undermount sink, dark wood cabinets, quartz countertops, blue backsplash, ceramic backsplash, stainless steel appliances, no island, white countertops and flat-panel cabinets
Large 1960s galley dark wood floor, exposed beam, vaulted ceiling and brown floor eat-in kitchen photo in Little Rock with an undermount sink, dark wood cabinets, quartz countertops, blue backsplash, ceramic backsplash, stainless steel appliances, no island, white countertops and flat-panel cabinets

 Ziga Architecture Studio, PLLC
Rehabilitation of a Queen Anne home in the Lavaca Historic District.
Small transitional master gray tile and ceramic tile mosaic tile floor corner shower photo in Austin with shaker cabinets, gray cabinets, a two-piece toilet, gray walls, an undermount sink and marble countertops
Small transitional master gray tile and ceramic tile mosaic tile floor corner shower photo in Austin with shaker cabinets, gray cabinets, a two-piece toilet, gray walls, an undermount sink and marble countertops
 Herron Horton Architects, Inc.
Kitchen with walnut cabinets and screen constructed by Woodunique.
Large mid-century modern galley dark wood floor, exposed beam, vaulted ceiling and brown floor eat-in kitchen photo in Little Rock with an undermount sink, dark wood cabinets, quartz countertops, blue backsplash, ceramic backsplash, stainless steel appliances, no island, white countertops and flat-panel cabinets
Large mid-century modern galley dark wood floor, exposed beam, vaulted ceiling and brown floor eat-in kitchen photo in Little Rock with an undermount sink, dark wood cabinets, quartz countertops, blue backsplash, ceramic backsplash, stainless steel appliances, no island, white countertops and flat-panel cabinets
 Herron Horton Architects, Inc.

Original fireplace with suspended concrete hearth
Large 1960s open concept light wood floor, brown floor, exposed beam and vaulted ceiling living room photo in Little Rock with white walls, a standard fireplace and a wood fireplace surround
Large 1960s open concept light wood floor, brown floor, exposed beam and vaulted ceiling living room photo in Little Rock with white walls, a standard fireplace and a wood fireplace surround
 Kim Grant Design Inc
Kim Grant, Architect; Gail Owens, Photographer
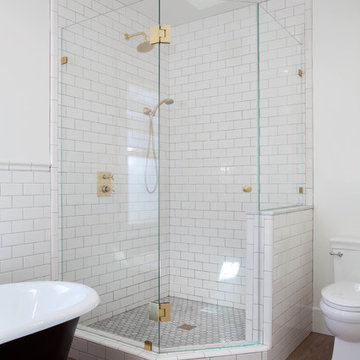
Arts and crafts 3/4 white tile and subway tile medium tone wood floor bathroom photo in San Diego with shaker cabinets, white cabinets, white walls, an undermount sink and a two-piece toilet
Arts and crafts 3/4 white tile and subway tile medium tone wood floor bathroom photo in San Diego with shaker cabinets, white cabinets, white walls, an undermount sink and a two-piece toilet
 Herron Horton Architects, Inc.

Kitchen with walnut cabinets and screen constructed by Woodunique.
Inspiration for a large 1950s galley dark wood floor, exposed beam, vaulted ceiling and brown floor eat-in kitchen remodel in Little Rock with an undermount sink, dark wood cabinets, quartz countertops, blue backsplash, ceramic backsplash, stainless steel appliances, no island, white countertops and flat-panel cabinets
Inspiration for a large 1950s galley dark wood floor, exposed beam, vaulted ceiling and brown floor eat-in kitchen remodel in Little Rock with an undermount sink, dark wood cabinets, quartz countertops, blue backsplash, ceramic backsplash, stainless steel appliances, no island, white countertops and flat-panel cabinets

 Herron Horton Architects, Inc.
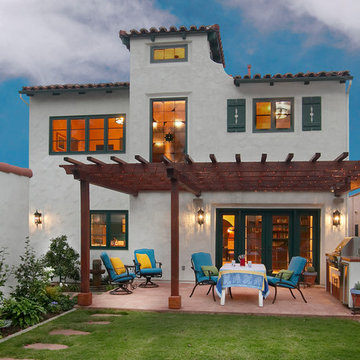
covered patio area off living room
Example of a large mid-century modern backyard tile patio design in Little Rock with a roof extension
Example of a large mid-century modern backyard tile patio design in Little Rock with a roof extension

 Thomas Rex Hardy, AIA
Eric Rorer Photography
Example of a small classic single-wall linoleum floor laundry closet design in San Francisco with open cabinets, white cabinets, quartz countertops and a side-by-side washer/dryer
Example of a small classic single-wall linoleum floor laundry closet design in San Francisco with open cabinets, white cabinets, quartz countertops and a side-by-side washer/dryer
1