
Search results for "Shots nails" in Home Design Ideas

 Project Guru
Evening lighting highlights the textural contrast of the stacked stone detailing around the corner gas fireplace. The soothing palette is adorned with metallic elements. Photo:Timothy Manning www.manningmagic.com



 Kitchen Distributors
This shot clearly shows the vaulted ceilings and massive windows that dominate this kitchen space. These architectural accents mixed with the finishes and appliances culminate in a magnificent kitchen that is warm and inviting for all who experience it. The Zebrino marble island and backsplash are clearly shown and the LED under-lighting helps to accentuate the beautiful veining throughout the backsplash. This kitchen has since won two awards through NKBA and ASID competitions, and is the crowning jewel of our clients home.
Find the right local pro for your project

 Isla Homes
Ryan Gamma Photography
Bathroom - tropical master white tile concrete floor and gray floor bathroom idea in Tampa with an undermount sink, flat-panel cabinets, medium tone wood cabinets, quartz countertops and beige walls
Bathroom - tropical master white tile concrete floor and gray floor bathroom idea in Tampa with an undermount sink, flat-panel cabinets, medium tone wood cabinets, quartz countertops and beige walls
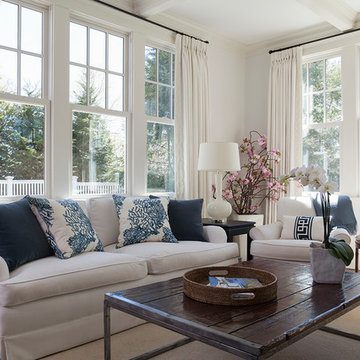
 Swedish Blue Designs / LMF Design LLC
My client Kyra asked me to help her update their family room which was done in peach and green several years ago. She gave me carte blanche initially at the first meeting to come up with fabric selections and a new color scheme. Then once I showed her the indigo, white and grey colors and fabrics, I had nailed it on the head and it was a reflection of the client's personality and design aesthetic. She was probably the most decisive person I know in making quick fabric and design decisions throughout the rest of this project!
We kept to the idea of a white background because the client was afraid she would get tired quickly with colors and patterns. We used a gorgeous Holland & Sherry white linen for the window treatments with a white decorative tape along the lead edge. The white window treatments along with the white furniture and white/pale gray painted walls became her blank canvas. With a few shots of indigo and a blue-grey mohair chair, she shouldn't outgrow this room for a long time. Even if she did want to change out the color scheme, it would involve only a small investment to change out a few pillows and one club chair.
The client already had a coffee table made of reclaimed wood. It looked pretty beat up so I suggested a refinish in a lacquered dark walnut. A totally different look and "instant update". The client had a refinisher she wanted to use herself so that was one way to bring the total project cost down and at the same time recreate an almost brand new piece for such a reasonable price (workroom labor alone transformed this piece into a gorgeous table and focal point in the room).
For the side tables, the client wanted to do "linen wrapped" tables in a ming style. She requested a navy blue rather than another shade of blue or even another accent color; this way she should be able to use a neutral color like navy to go with almost any other color scheme.
The best part of this project is that this is the home of a very active family with 4 children and one large dog, and we were able to do everything with indoor/outdoor performance fabrics and one sturdy mohair fabric.
Cherry blossoms, flowers and foliage can introduce new colors depending on the season so the client won't get sick of seeing the same thing, and it makes the whole room cozier and even more beautiful at different times of the year. Kyra is so very talented with designing and arranging flowers and foliage which makes her entire home look and feel warm and inviting.
Overall, with this one redo, the family room has been transformed into a peaceful haven with a beautiful design aesthetic that the client and their family will be able to enjoy for years.
Sam Gray Photography

 Steven Paul Whitsitt Photography
©StevenPaulWhitsitt_Photography
Inspiration for a timeless kitchen remodel in Raleigh with shaker cabinets, beige cabinets and wood countertops
Inspiration for a timeless kitchen remodel in Raleigh with shaker cabinets, beige cabinets and wood countertops

 Ken Linsteadt Architects
Design ideas for a mediterranean partial sun mulch landscaping in San Francisco.



 AdamMiltonPhotography
Photo © Adam Milton
Bedframe by Crooked Nail
www.crookednailco.com/
Example of an arts and crafts bedroom design in Chicago
Example of an arts and crafts bedroom design in Chicago

 Good Charlotte Cedar
Detail shot: Client was going for a rustic/medeival look, which we achieved by lightly sanding the rough-sawn texture, torching knots/imprefections to highlight and contrast, and applying two coats of stain/sealer. Client opted for exterior mount (non-operable) shutters, which are secured to the brick with masonry fasteners at the corners, and countersunk below the face of the shutter. Cedar plugs (visible in upper right corner) are then glued in place over the fastener head, and chiseled/sanded smooth before touch-up stain is applied.
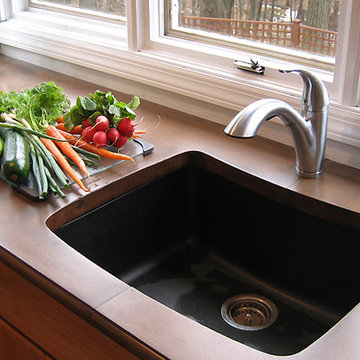
 Trueform Concrete, LLC
An indoor custom concrete kitchen countertop by Trueform Concrete. Totally customizable; from size, shape, color, and finish.
Example of a large trendy dark wood floor eat-in kitchen design in New York with a drop-in sink, concrete countertops and two islands
Example of a large trendy dark wood floor eat-in kitchen design in New York with a drop-in sink, concrete countertops and two islands

 Caileen Designs
Detail shot of an office with dark blue walls, tufted herringbone sofa, custom navy leather chair with nail heads and brass accents, and brass floor lamp with black linen shade.

 NRF Carpentry Designs
another front door shot, with it closed. Again we still need those four more bottom decorative nails.
Patio - mid-sized rustic side yard stone patio idea in San Francisco
Patio - mid-sized rustic side yard stone patio idea in San Francisco
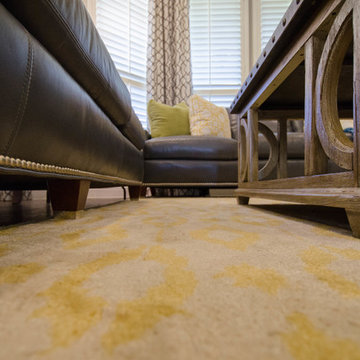
 Kevin Twitty Interiors
More detail shots. You will notice that how the sofa has even more detail than meets the eye. This chrome spade foot is the hidden treasure in the room. The feet on the cocktail table also connect well with them. I also am loving how the shapes of the cocktail table details are mimicking the shape of the yellow parts of the rug.
Photo by Kevin Twitty
 Beth H. :
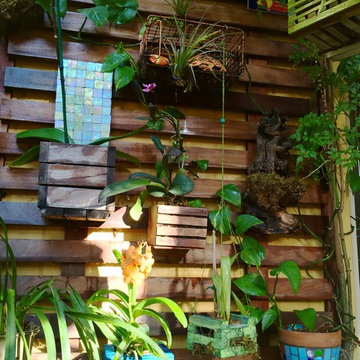
a close-up shot of the hand made containers. Orchids like open air spaces for their roots, not enclosed pots. In nature, their roots wrap around the limbs of the trees and daily showers take care of the rest. The mosaic pot holds a pothos that now has a 15' long vine! The other slatted wood containers are extra wood that was cut and nailed. The blue one is actually wood dye while the two green ones are chalk paint. They were sprayed with a clear coat to protect them from rot.
 Linda Stotts Interiors
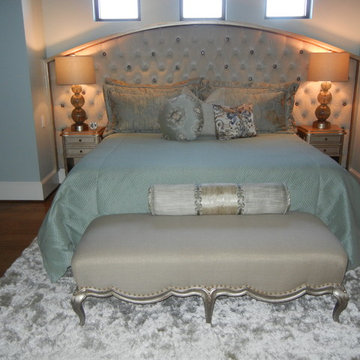
The Great Coverup in San Antonio did all the custom bed treatments, pillows, and windows for this cliient. My designs were interrupted by The Great Coverup and without a doubt made the room exactly what I had envisioned.
The headboard was custom made by what I believe to be the best in Sam Antonio. It is Vervins on Rhaspody. They do all my upholsterty work and creative work on casegoods as well.
This bedroom needed to be easy to maintain, soft and easy on the eye, an inviting place to get away from it all, and at the same time be cover shot photo ready to show off the excellent tastes of the client with guidance from the interior designer. The alcove was already there when I took over the project. So I used the space for a wall mounted tufted headboard of decorative antique brass and clear crystal insets every fourth button to keep it dressed "down" and not using all the glam, with a silver/gold wood frame to fit under the existing windows of the floor plan, All just fit so nice and compactly while giving the feeling of large and luxurious. The drapes were mounted as high was I could to go in between the two projections at the upper part of the walls. The drapery is on a center draw with a pulley mounted draw that makes it easy for the owner to open and close. The silver "butterfly" chair and ottoman for reading along with the custom chaise made the room inviting just to sit and read or watch TV. All the bed treatments were custom made with the duvet cover being the same fabric on each side so if the bed were left unmade then it would still look put together. I did not do a lot of pillows because the owner wanted it easy to throw them anywhere in the room, on any piece of furniture and they would look good. So many times these accent pillows are on different furniture and all still looks like it belongs together. As the owner repeated, beautiful, easy to make up, no pressure for pillows to be any certain place, all must be quickly made up or even left undone and still the bed looks inviting. The sheets are soft blue and high thread count, so when they are showing when the duvet is pulled back and unmade it still looks fabulous. The TV armoire was custom made to fit the TV and components and the finish matches the two night tables next to the bed. With that it is a wrap!!
 Classic Interiors
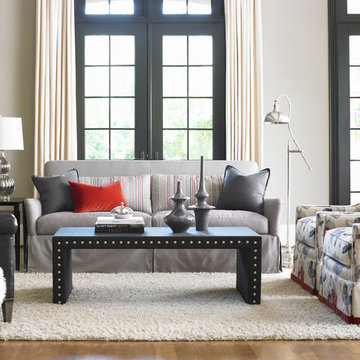
CR Laine captures a comfy, transitional look with simple arms but waterfall skirt and toss pillows on this Easton sofa. Always a good choice, the soft grey walls, slightly darker sofa, and deep grey leather chair make a quiet statement. Large spaced silver nail heads add the spark to the upholstered cocktail table. A shot of red in the banding at the bottom of the chair skirts adds just the right amount of punch. See these fabrics on our floor today while they are still available.
 Creative Interiors by Alice Silverman
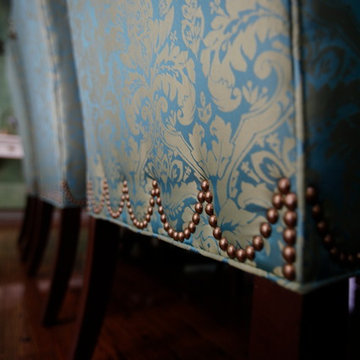
Close-up shot of the chair upholstery and nail head design. Why choose plain when scalloped is prettier????
jordansilvermanphotography
Dining room - traditional dining room idea in New York
Dining room - traditional dining room idea in New York

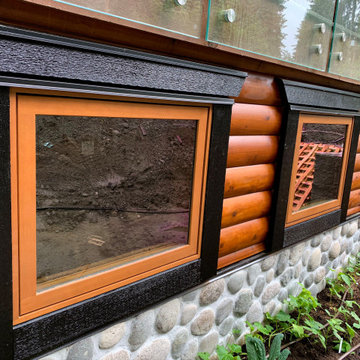
 Westeck Windows and Doors
Here's some great shots from our Project Consultant Vince at our Vancouver show room.
A beautiful renovation by Three Nails Contracting in Maple Ridge on a log cabin, with custom Westeck 6000 series Wood windows and Full Finish Oak Stain. The Entry door is Textured Fibreglass, Composite Jams, Full Finish Dark Fir!
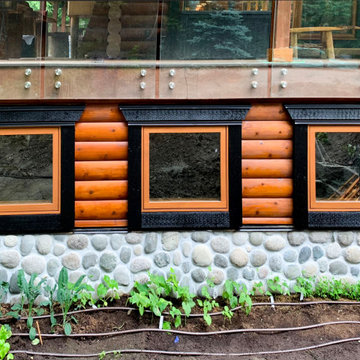 Westeck Windows and Doors
Here's some great shots from our Project Consultant Vince at our Vancouver show room.
A beautiful renovation by Three Nails Contracting in Maple Ridge on a log cabin, with custom Westeck 6000 series Wood windows and Full Finish Oak Stain. The Entry door is Textured Fibreglass, Composite Jams, Full Finish Dark Fir!
1